Schoolwerf 210
1354JT, ALMERE
Schoolwerf 210
- Asking price
- € 490.000,- + costs
- Type
- Residential building
- Soort
- single-family house
- Type woonhuis
- corner house
- Bouwjaar
- 2001
- Kamers
- 3
- Slaapkamers
- 1
- Oppervlakte
- 121 m²
- Energielabel
- A
Interesse in deze woning?
Tulp Makelaars Woon & Vermogenswijs
jijvwf#ghycznxrynnef.ay
www.tulpmakelaars.nl/vestigingen/woon-vermogenswijs
085 203 35 84
Description
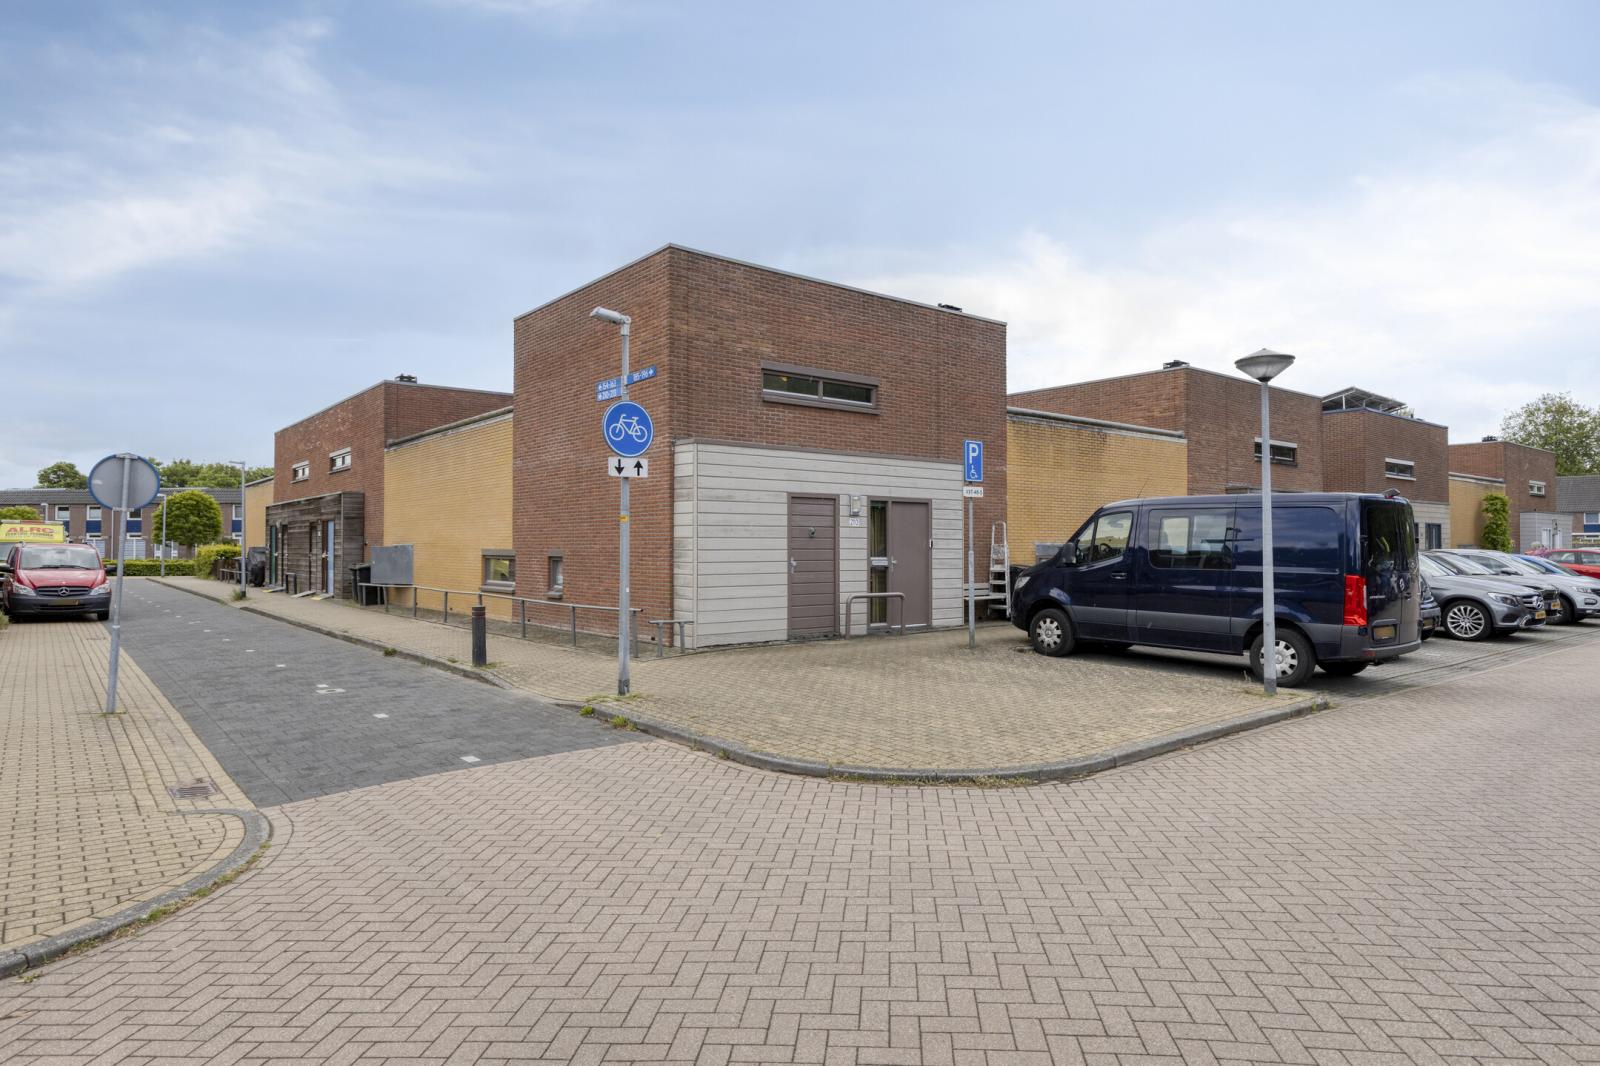
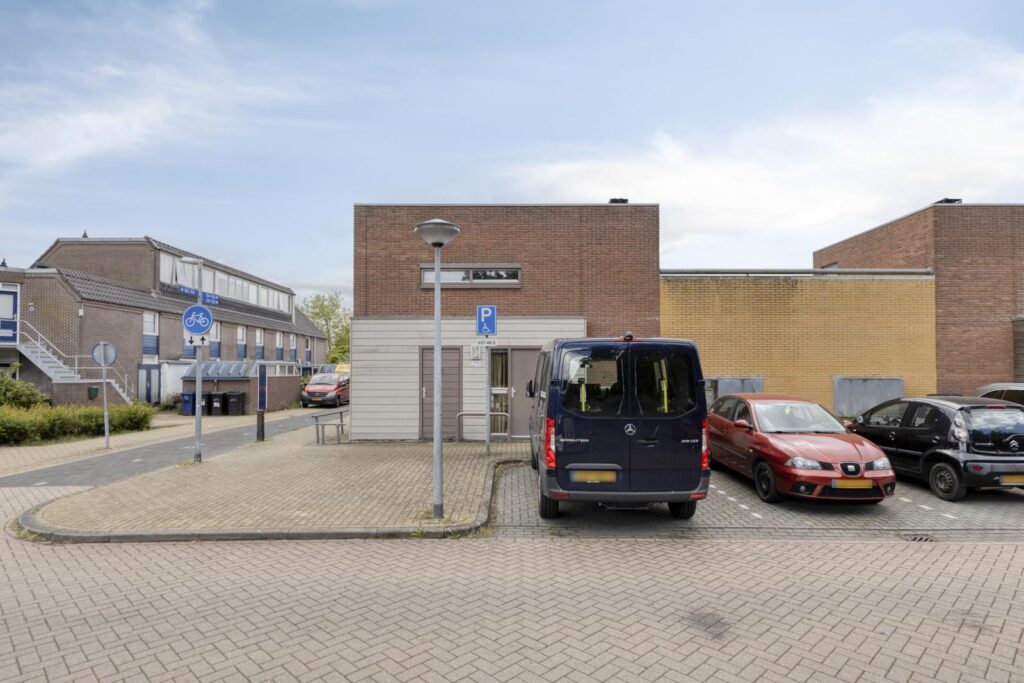
Privacy, comfort and future-proof living come together beautifully in this surprisingly spacious corner home featuring a patio and a generous roof terrace.
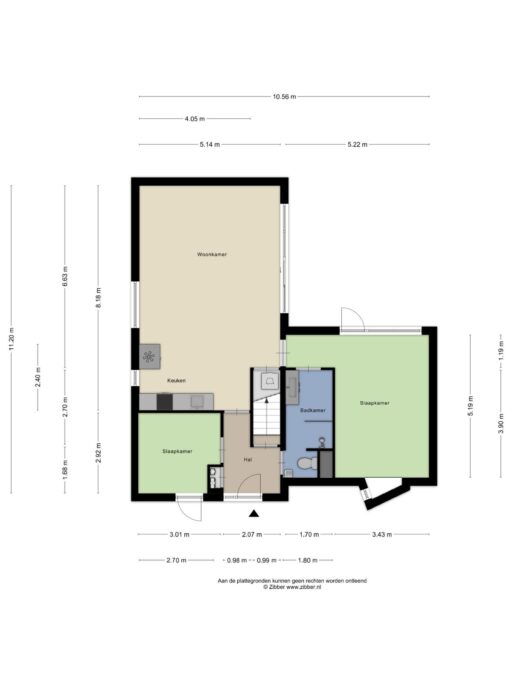
This well-maintained semi-bungalow offers a complete living programme on the ground floor and combines space, natural light and functionality in a highly comfortable way. A home distinguished by its practical layout, pleasant living areas and comfortable character.
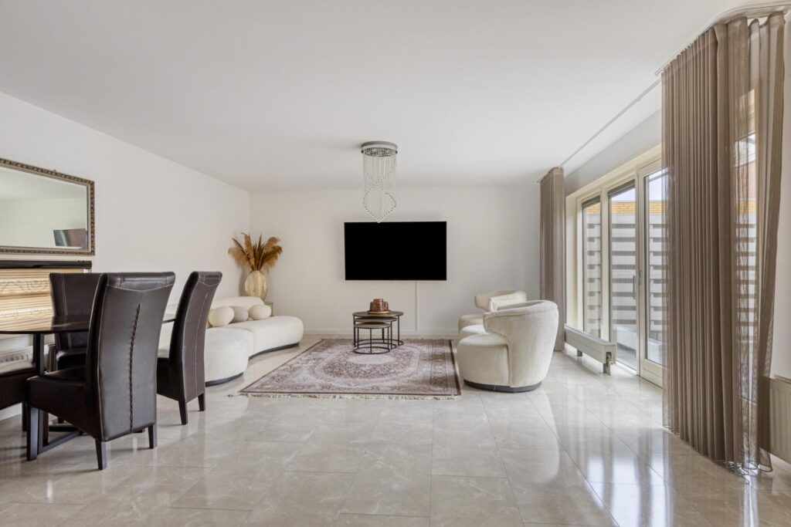
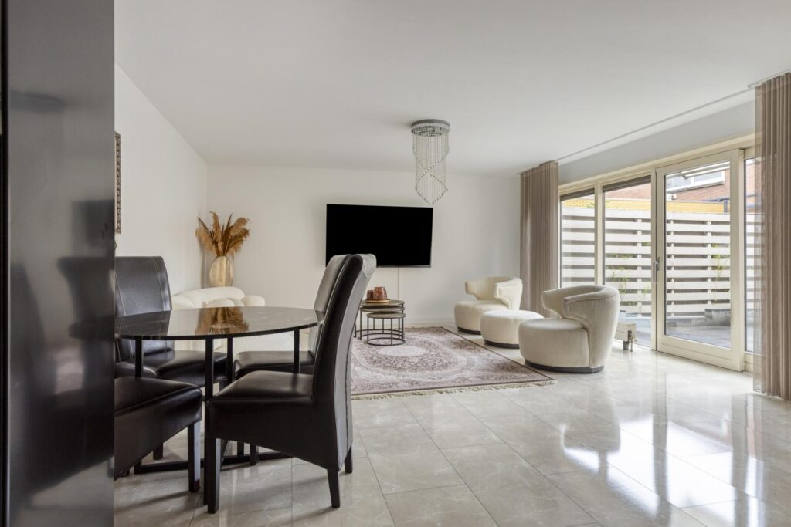
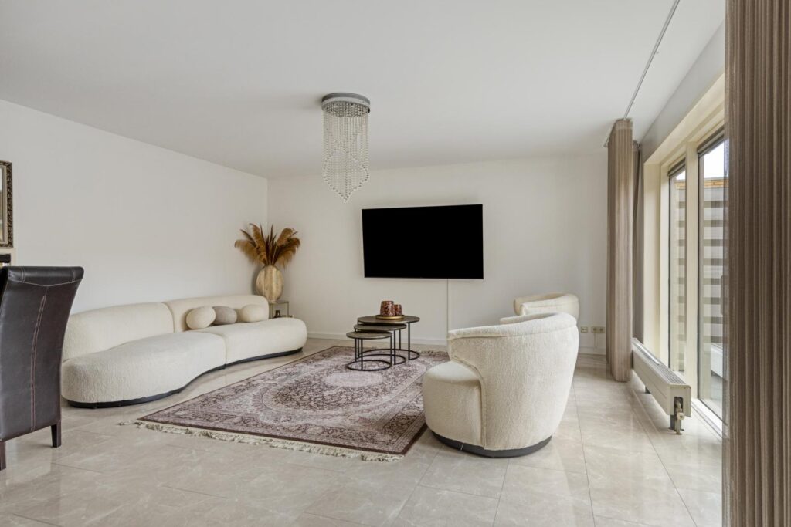
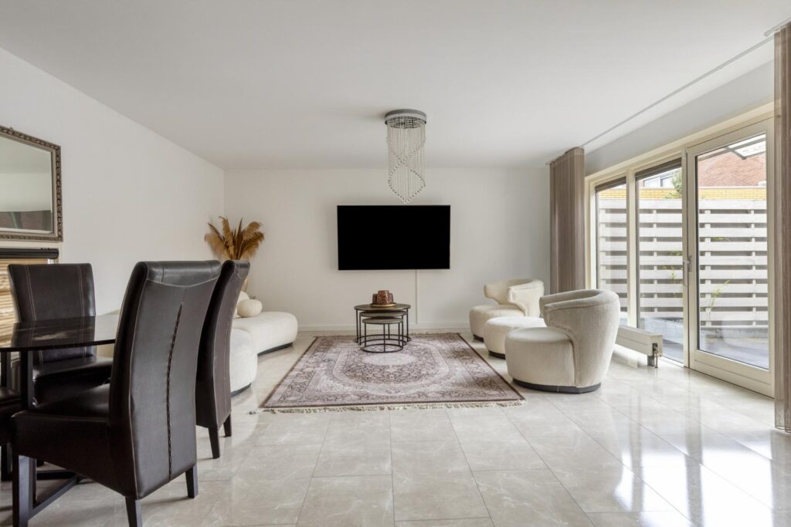
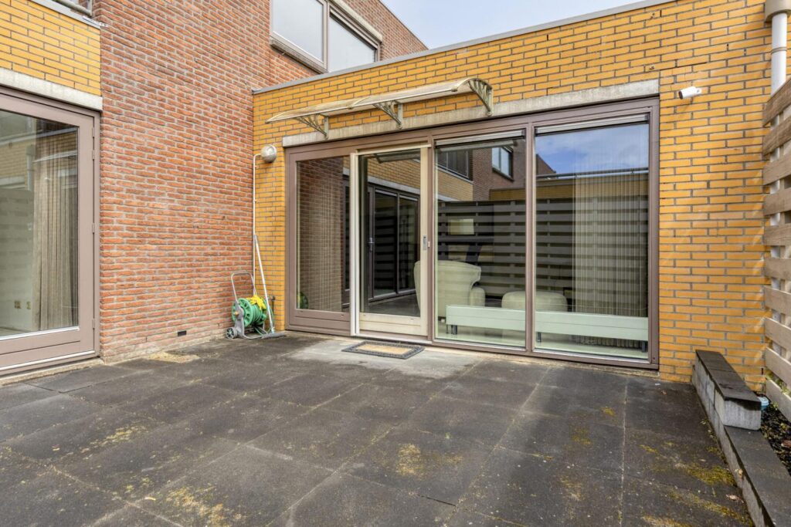
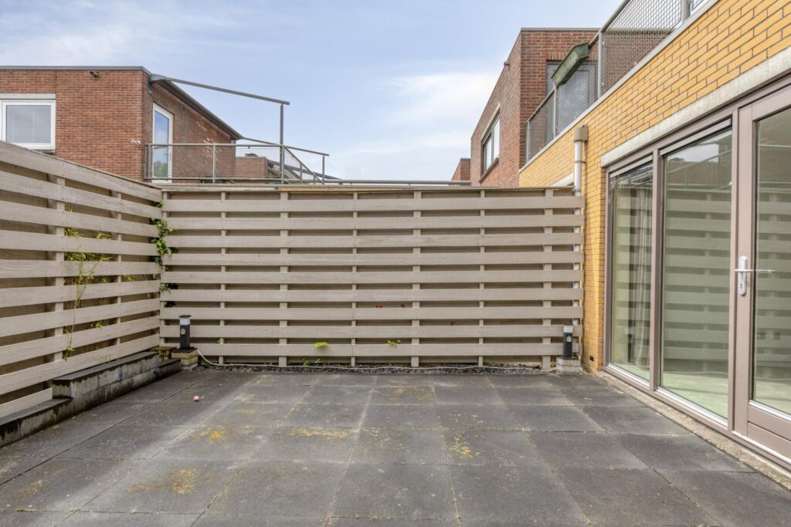
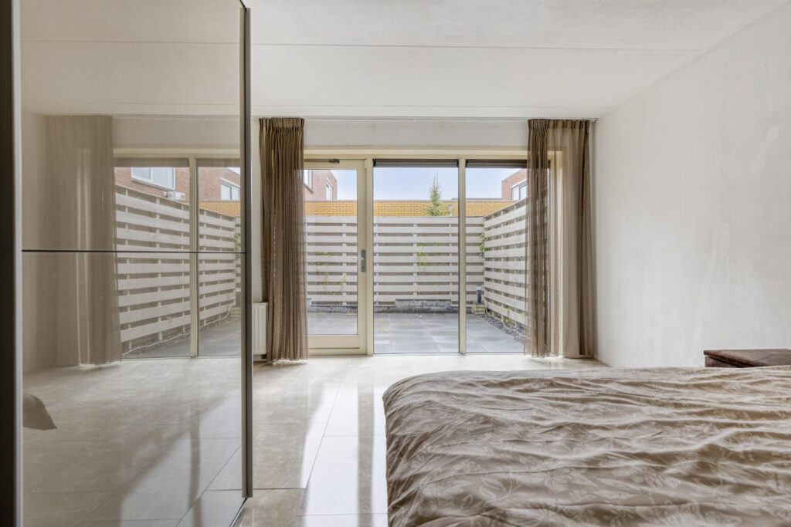
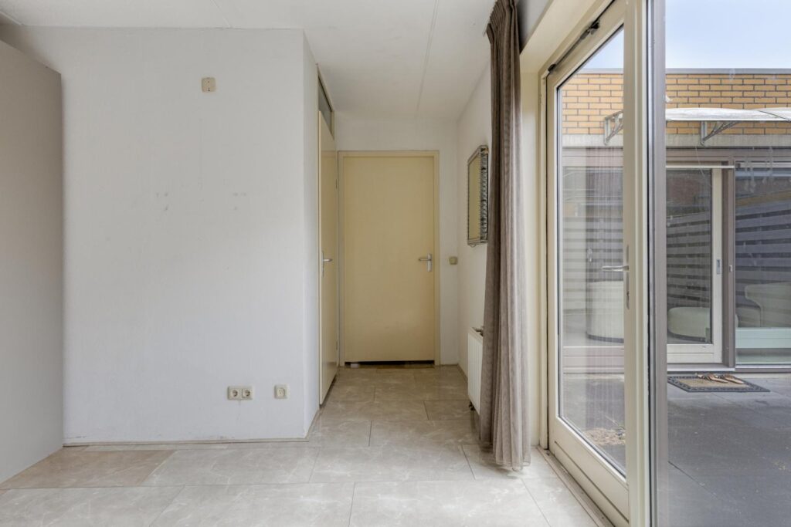
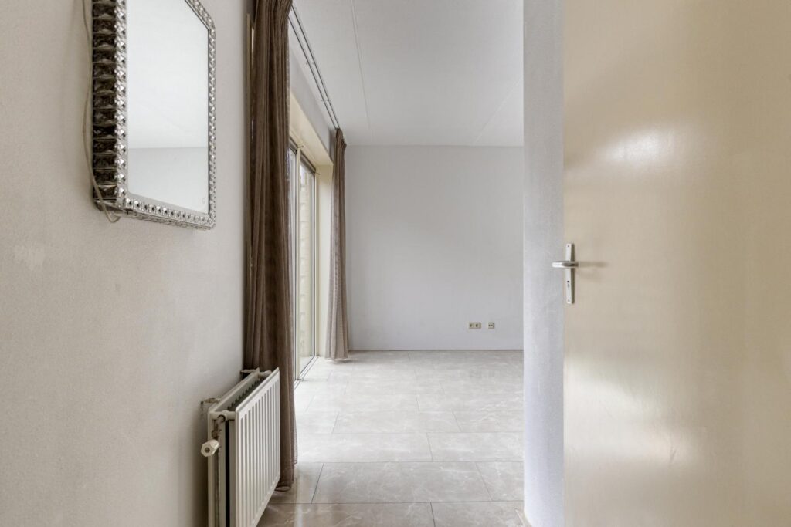
With approximately 121 m² of living space, the property offers an impressive amount of room. The spacious living room is garden-oriented and directly connected to the patio, creating a seamless transition between indoor and outdoor living. Large windows provide abundant natural light and enhance the open and airy atmosphere.
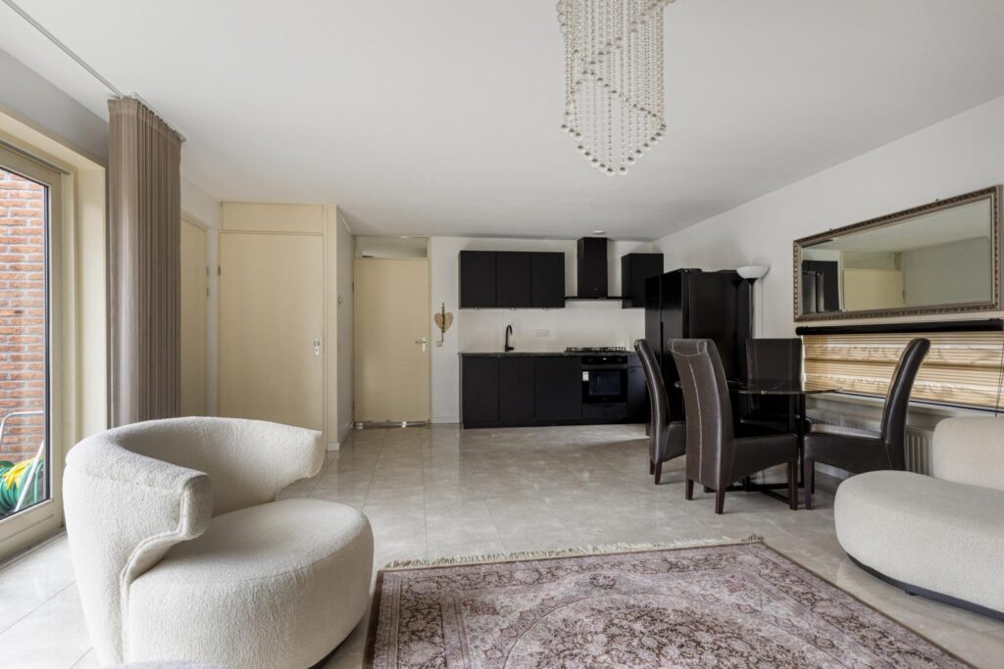
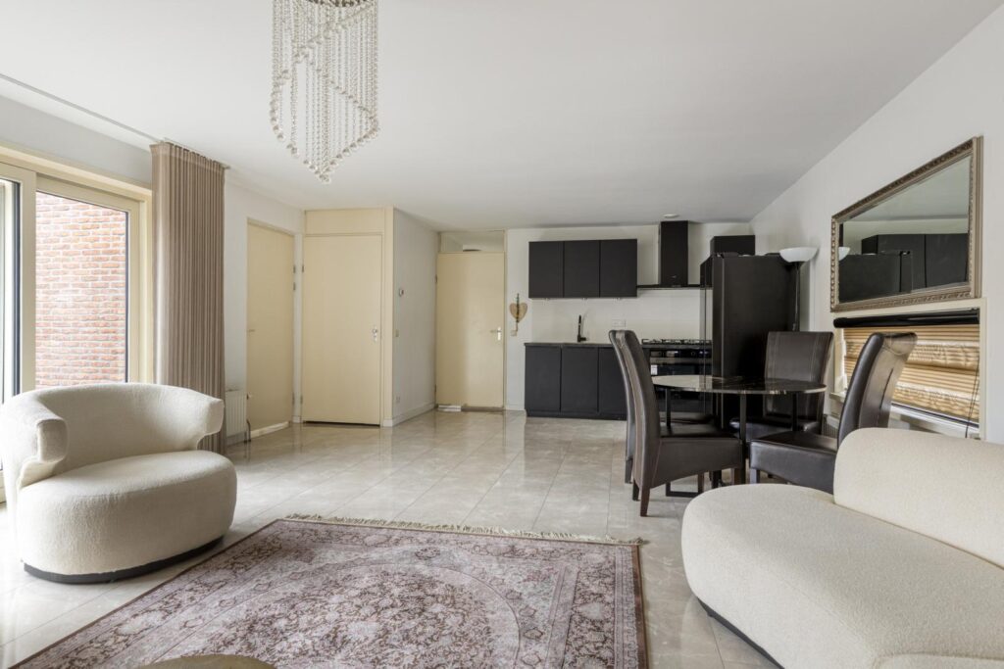
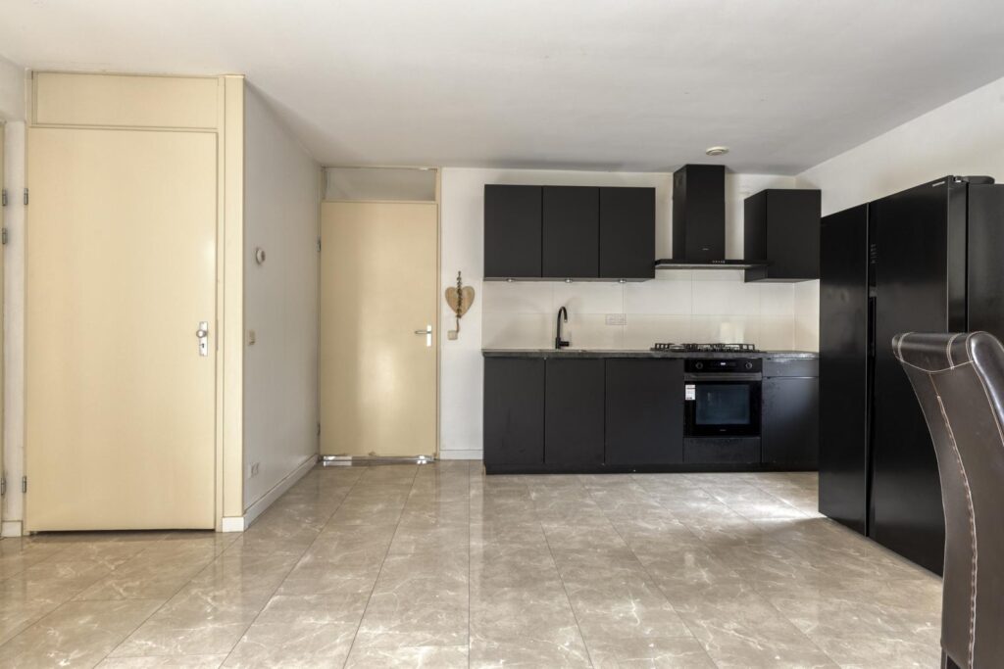
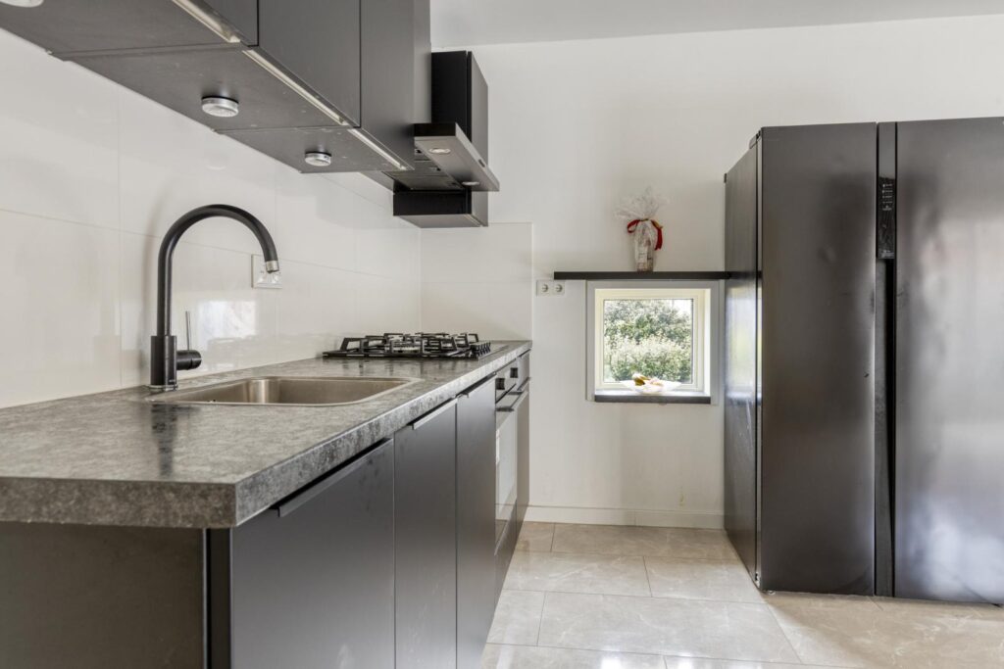
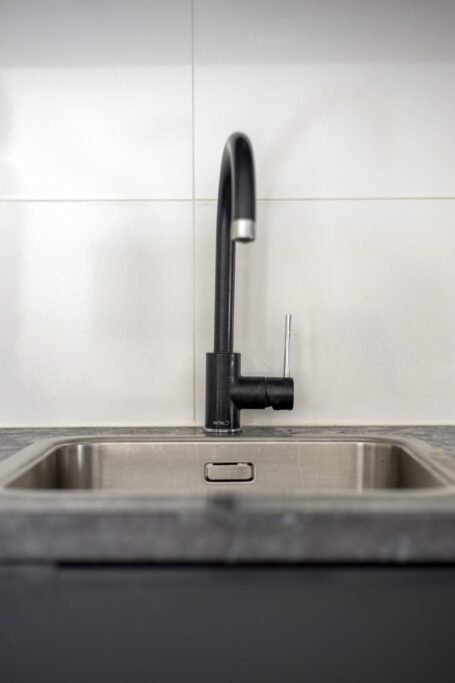
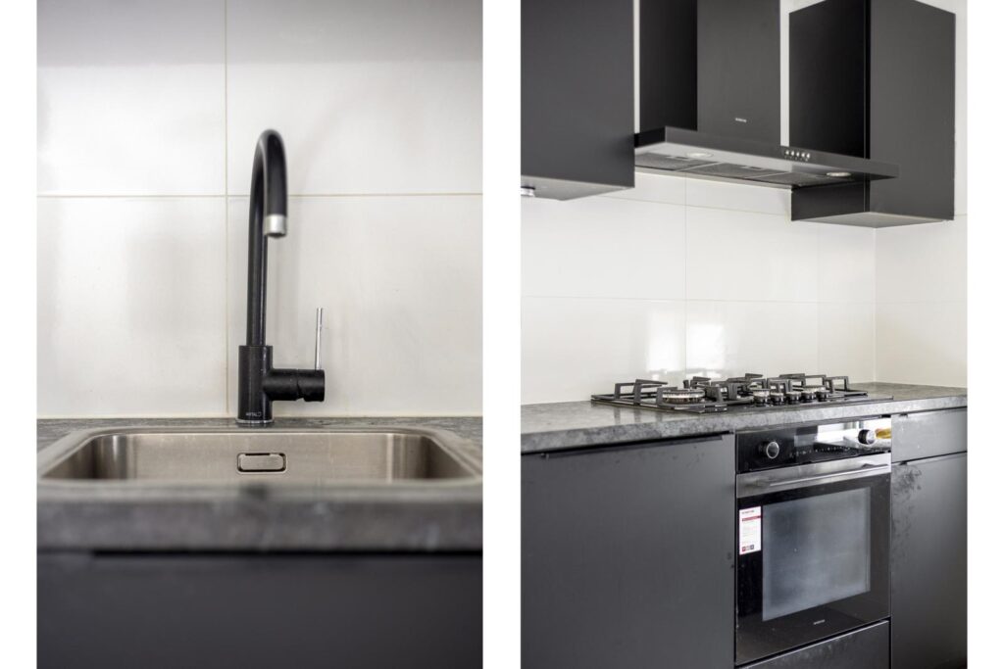
The open kitchen integrates nicely with the living area and is equipped with various built-in appliances, including a gas hob, oven, dishwasher and extractor hood.
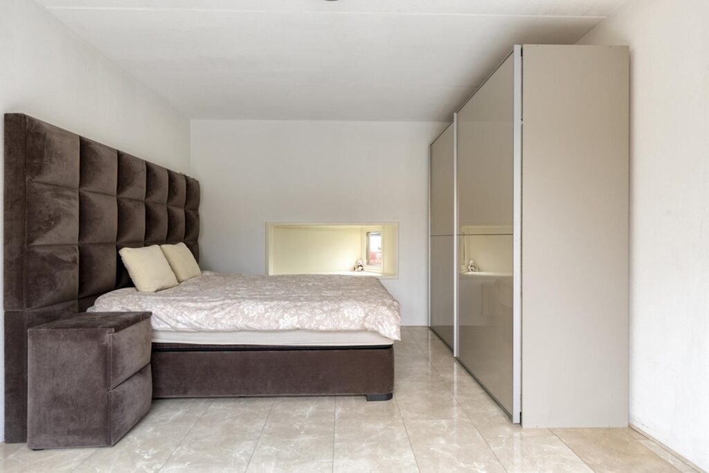
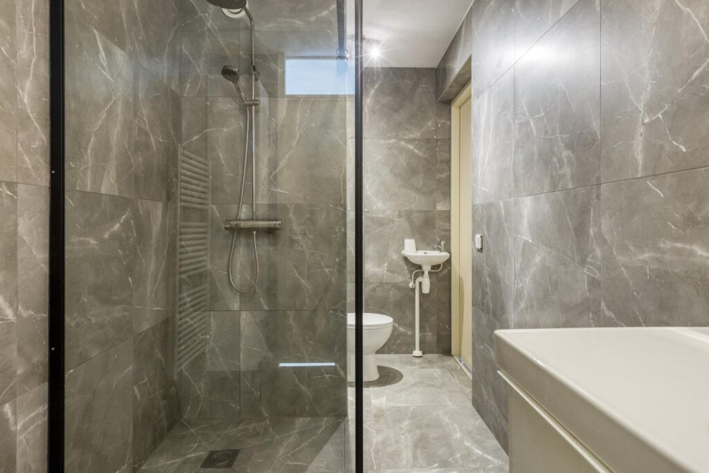
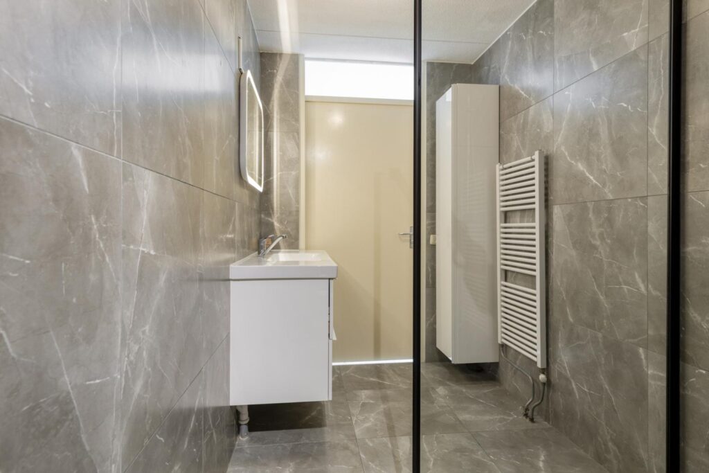
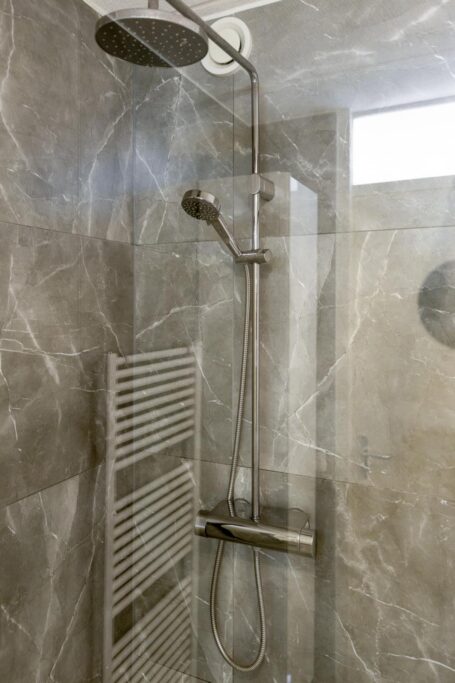
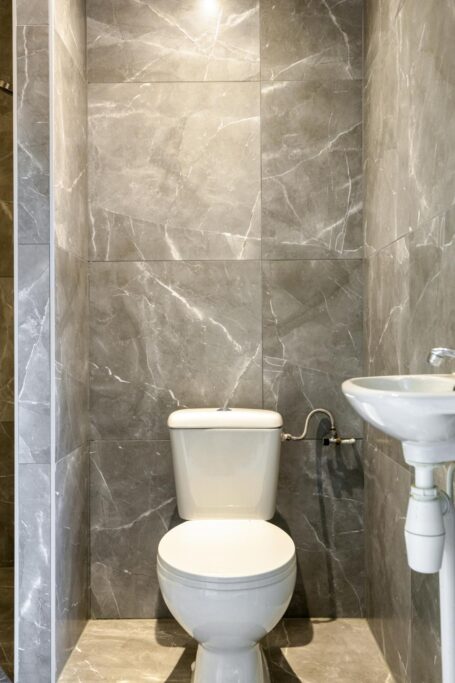
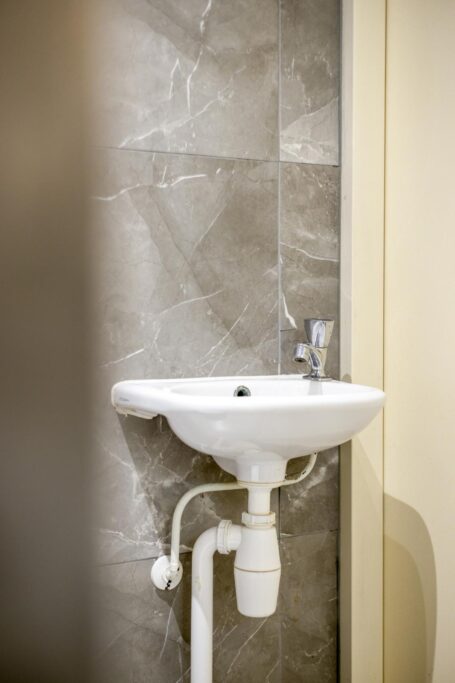
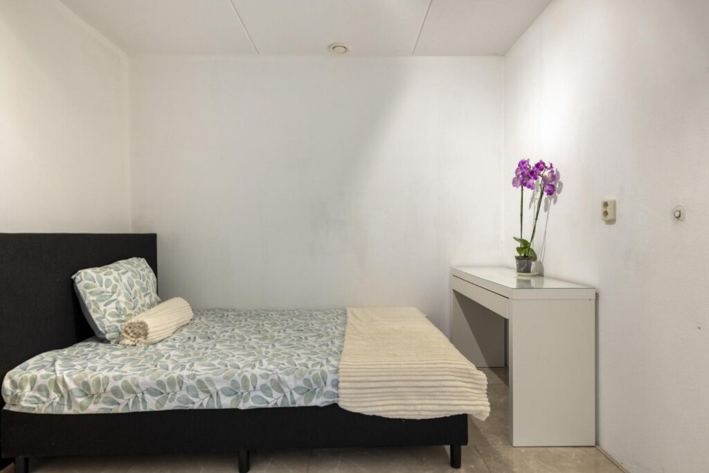
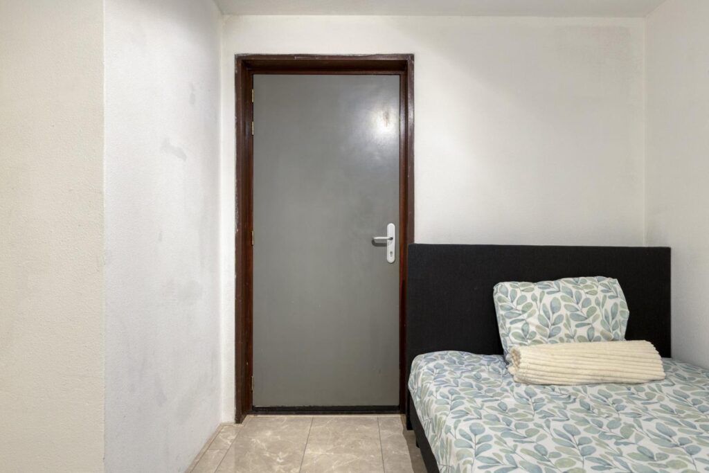
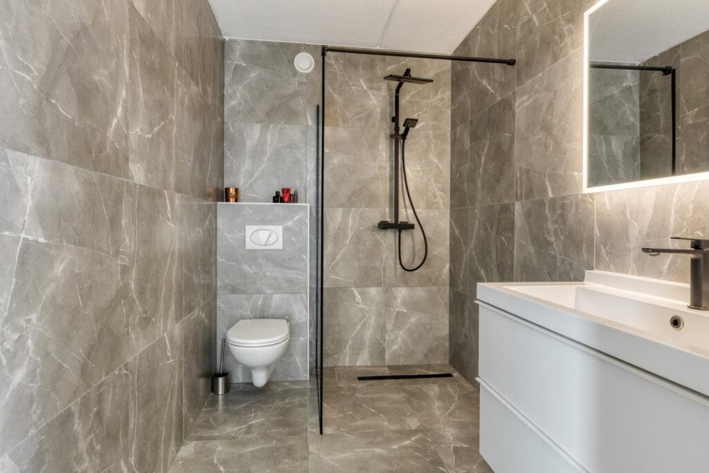
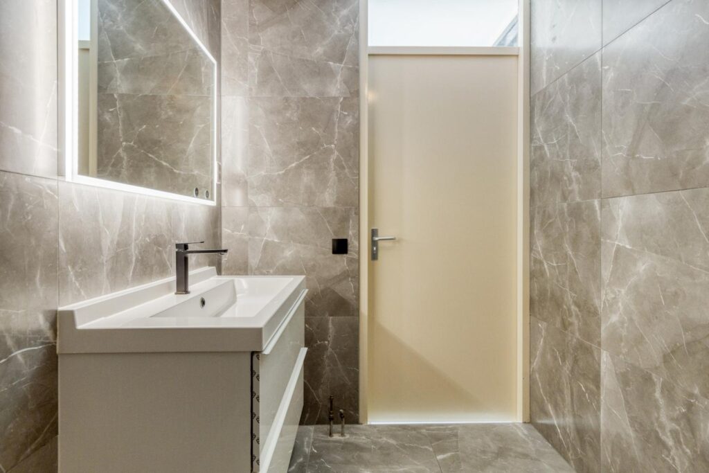
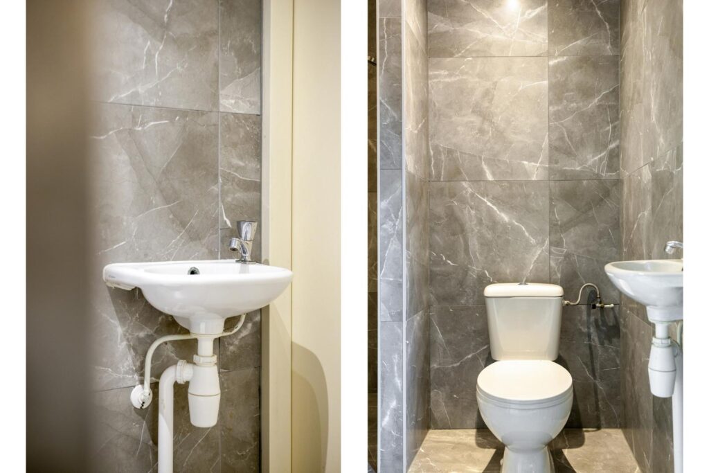
One of the key features of this property is the layout with a bedroom, bathroom and toilet on the ground floor. This makes the home highly suitable for future-proof living or for buyers seeking essential facilities on the main level.
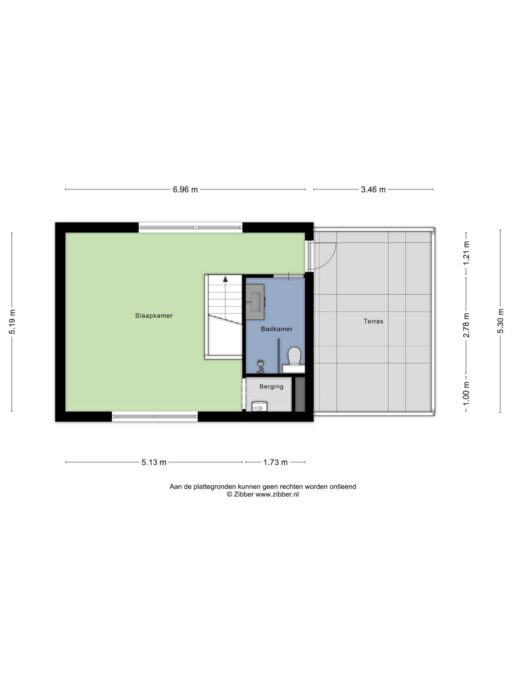
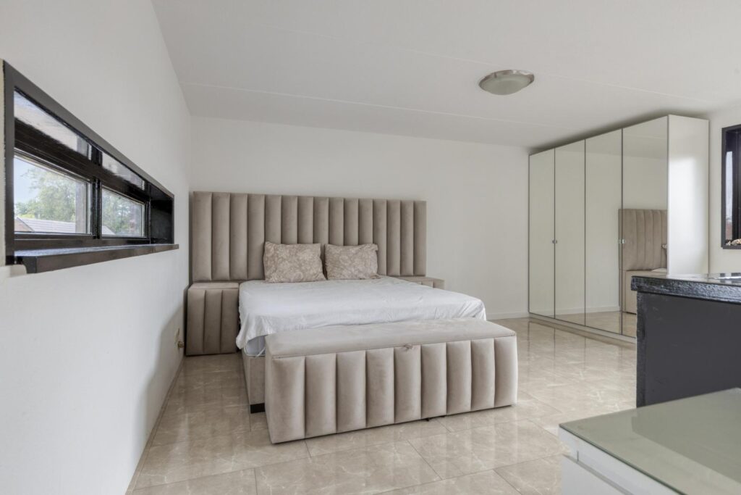
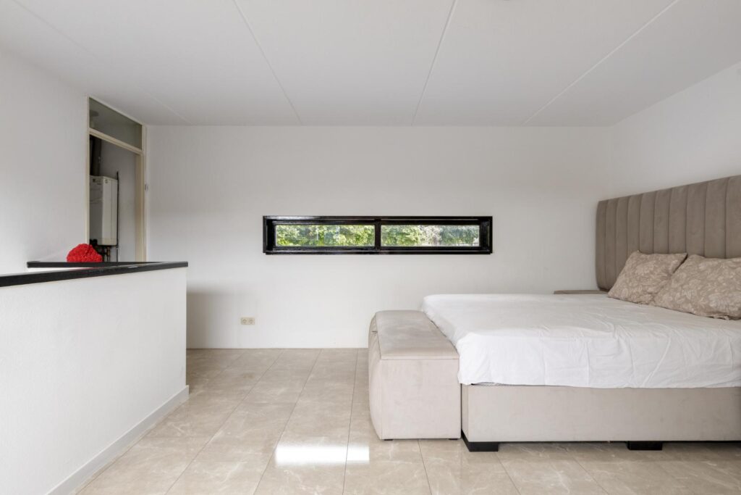
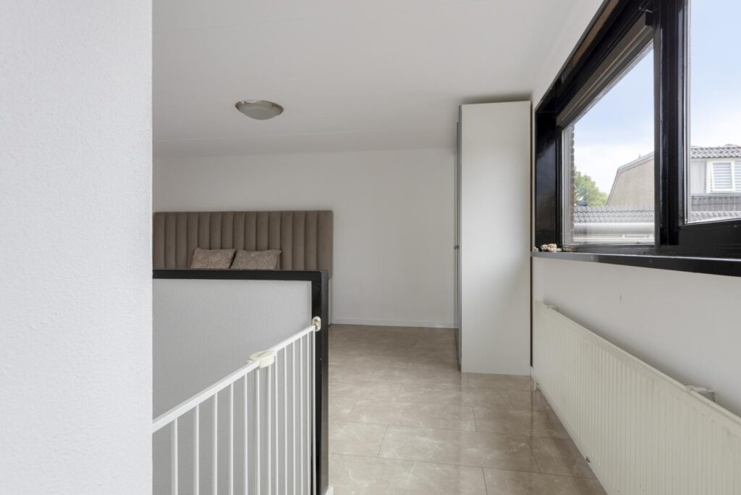
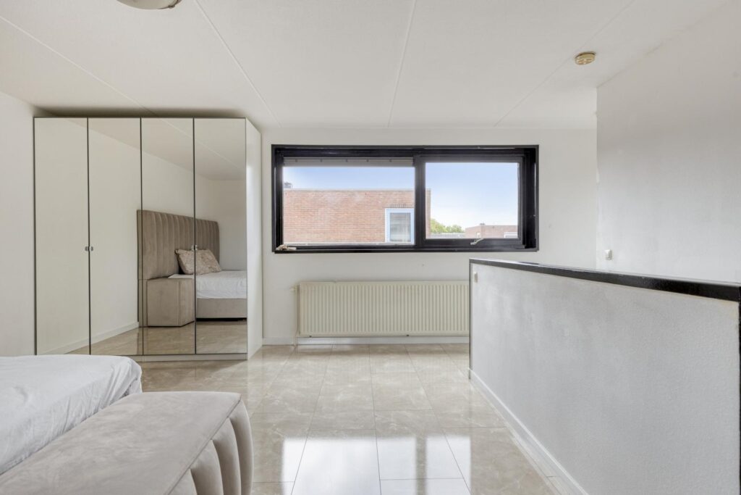
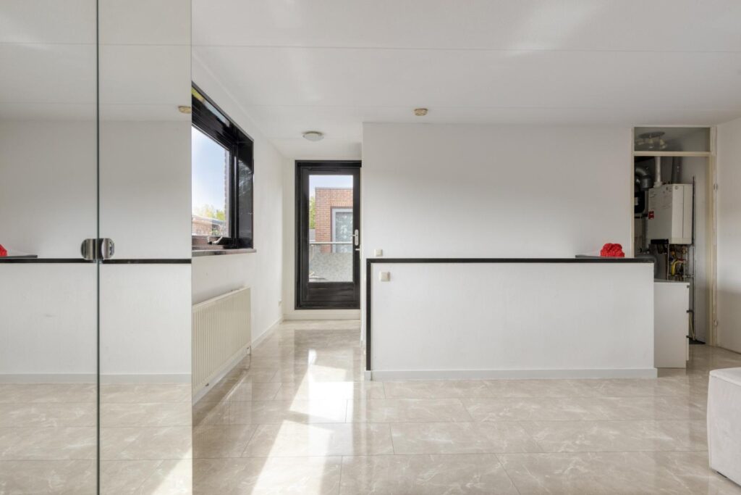
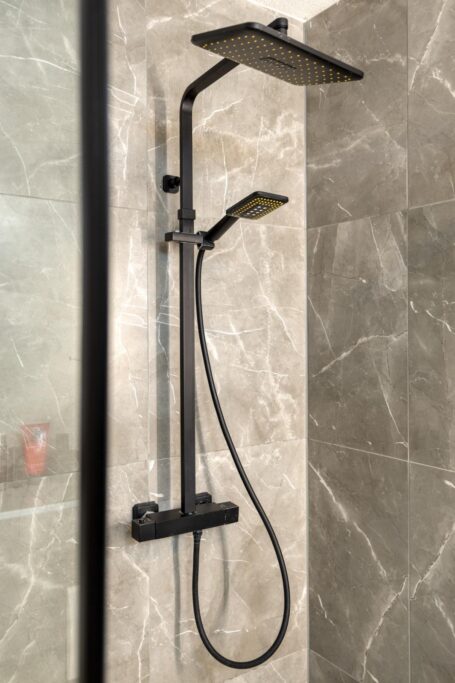
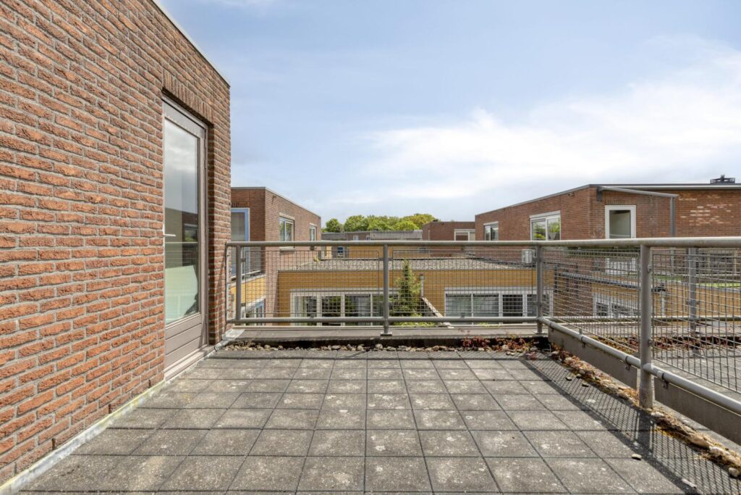
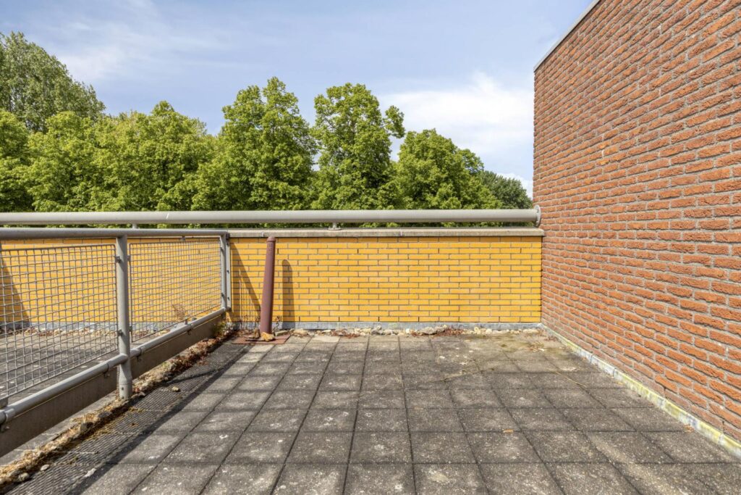
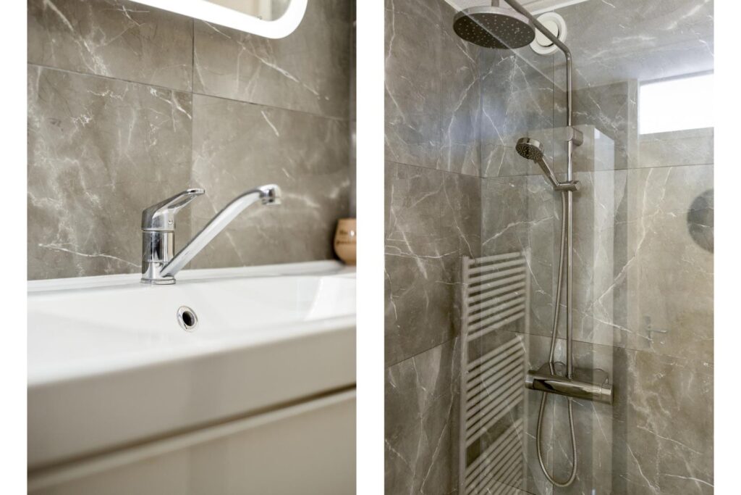
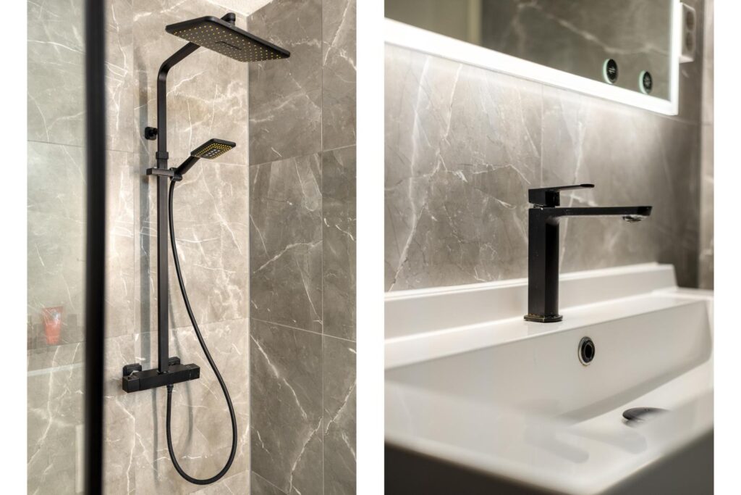
The upper floor offers surprisingly generous additional space and includes a spacious second bedroom, an additional bathroom, storage space and access to the large roof terrace of approximately 18 m². This floor is ideal for guests, working from home or hobby purposes.
Built in 2001, the property is fully insulated and benefits from energy label A, ensuring comfortable living with low energy costs.
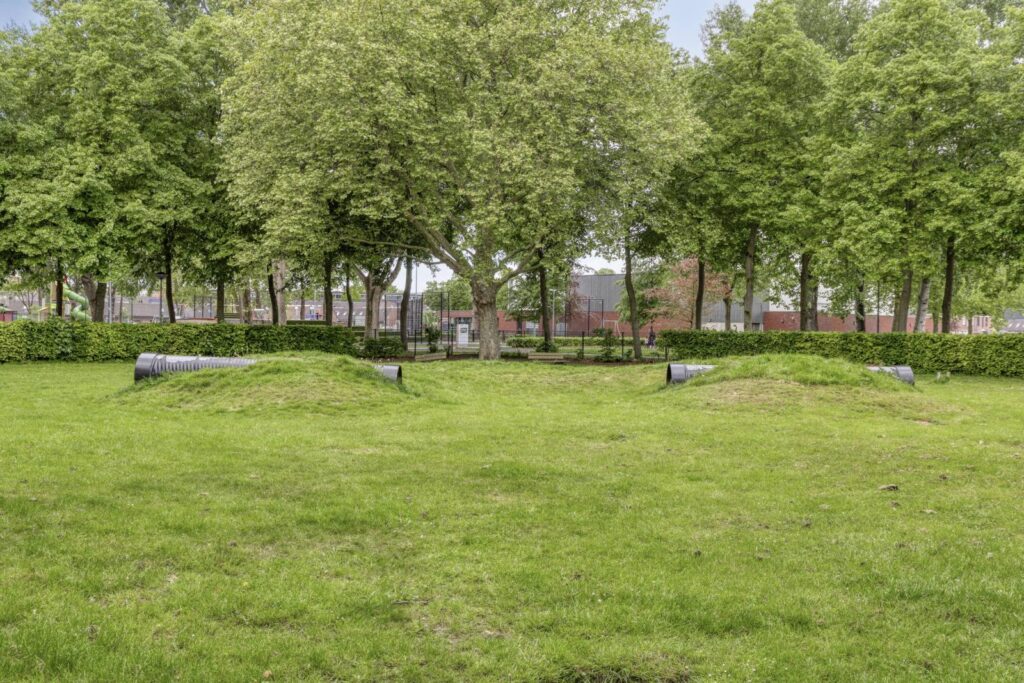
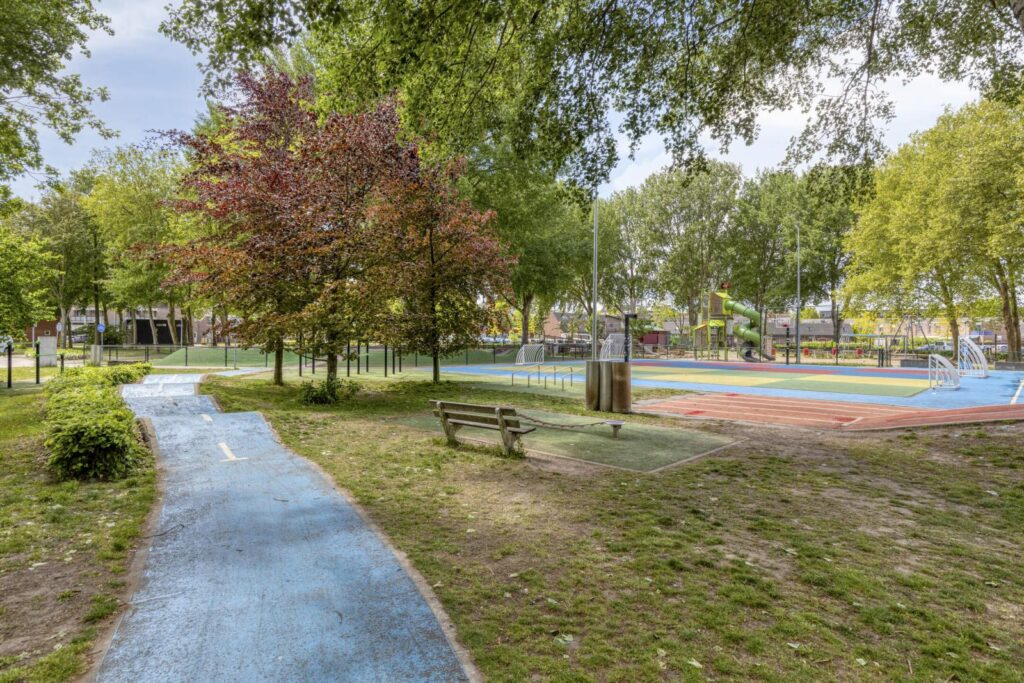
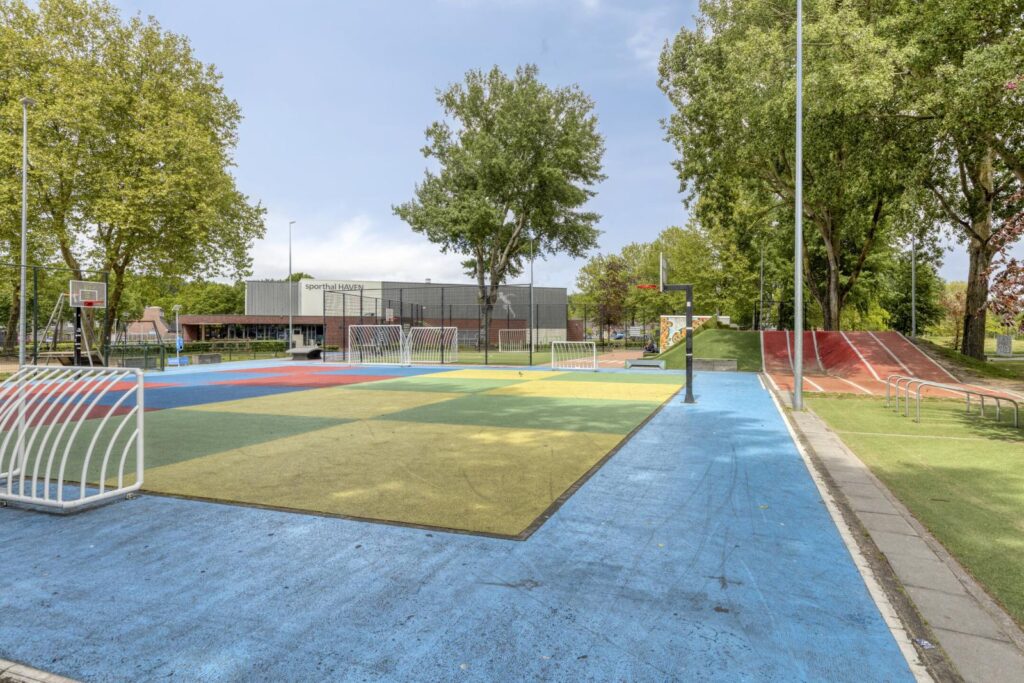
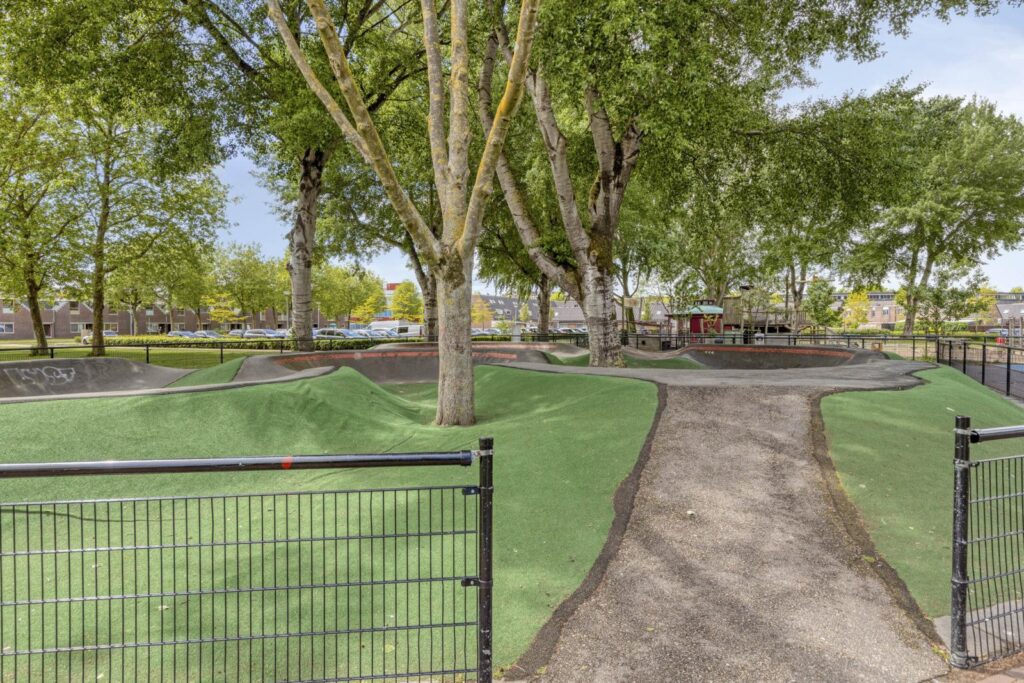
The property is pleasantly situated in a quiet and green residential area, with shops, public transport, recreational facilities and daily amenities nearby.
Highlights:
Corner home
Semi-bungalow / future-proof living
Approximately 121 m² of living space
Spacious roof terrace of approximately 18 m²
Private patio
Bedroom, bathroom and toilet on the ground floor
Spacious upper floor with additional bathroom
Energy label A
Fully insulated
Built in 2001
A comfortable home offering privacy, a practical layout and surprisingly generous living space in a pleasant location.
This well-maintained semi-bungalow offers a complete living programme on the ground floor and combines space, natural light and functionality in a highly comfortable way. A home distinguished by its practical layout, pleasant living areas and comfortable character.
With approximately 121 m² of living space, the property offers an impressive amount of room. The spacious living room is garden-oriented and directly connected to the patio, creating a seamless transition between indoor and outdoor living. Large windows provide abundant natural light and enhance the open and airy atmosphere.
The open kitchen integrates nicely with the living area and is equipped with various built-in appliances, including a gas hob, oven, dishwasher and extractor hood.
One of the key features of this property is the layout with a bedroom, bathroom and toilet on the ground floor. This makes the home highly suitable for future-proof living or for buyers seeking essential facilities on the main level.
The upper floor offers surprisingly generous additional space and includes a spacious second bedroom, an additional bathroom, storage space and access to the large roof terrace of approximately 18 m². This floor is ideal for guests, working from home or hobby purposes.
Built in 2001, the property is fully insulated and benefits from energy label A, ensuring comfortable living with low energy costs.
The property is pleasantly situated in a quiet and green residential area, with shops, public transport, recreational facilities and daily amenities nearby.
Highlights:
Corner home
Semi-bungalow / future-proof living
Approximately 121 m² of living space
Spacious roof terrace of approximately 18 m²
Private patio
Bedroom, bathroom and toilet on the ground floor
Spacious upper floor with additional bathroom
Energy label A
Fully insulated
Built in 2001
A comfortable home offering privacy, a practical layout and surprisingly generous living space in a pleasant location.
Characteristics
Overdracht
- Asking price
- € 490.000,- + costs
- Status
- available
- Aanvaarding
- direct
Bouw
- Type
- Residential building
- Soort
- single-family house
- Type woonhuis
- corner house
- Bouwjaar
- 2001
- Onderhoud binnen
- redelijk, goed
- Onderhoud buiten
- redelijk, goed
Tuin
- Type
- patio/atrium, sun terrace
- Hoofd tuin
- patio/atrium
- Ligging
- north, west
- Oppervlakte
- 30 m²
Residential building
- Kamers
- 3
- Slaapkamers
- 1
- Verdiepingen
- 2
- Oppervlakte
- 121 m²
- Inhoud
- 429 m³
- Perceelopp.
- 138 m²
- Ligging
- sheltered location, in residential area
Energie
- Energie label
- A
- Isolatie
- dakisolatie, dubbel glas, muurisolatie, vloerisolatie, volledig geïsoleerd
- Verwarming
- c.v.-ketel, vloerverwarming gedeeltelijk
Garage
- Type
- no garage
Berging
- Type
- indoor
- Voorzieningen
- voorzien van elektra, voorzien van verwarming, voorzien van water
- Isolatie
- volledig geïsoleerd
Pictures
Maps