Verkocht onder voorbehoud
Driemolensweg 4
4128LS, LEXMOND
Driemolensweg 4
- Asking price
- € 1.379.000,- + costs
- Type
- Residential building
- Soort
- villa
- Type woonhuis
- detached house
- Bouwjaar
- 1969
- Kamers
- 8
- Slaapkamers
- 5
- Oppervlakte
- 258 m²
- Energielabel
- A
Interesse in deze woning?
Tulp Makelaars Woon & Vermogenswijs
jijvwf#ghycznxrynnef.ay
www.tulpmakelaars.nl/vestigingen/woon-vermogenswijs
085 203 35 84
Description
Exclusive living in a unique location where peace, space, and luxury come together. This fully modernized detached villa, directly bordering the De Zouweboezem nature reserve, offers a rare combination of high-quality finishes, generous living spaces, and an exceptional plot.
A home you don't just view, but truly experience.
The property is currently rented, which means the interior may differ from the photos shown.
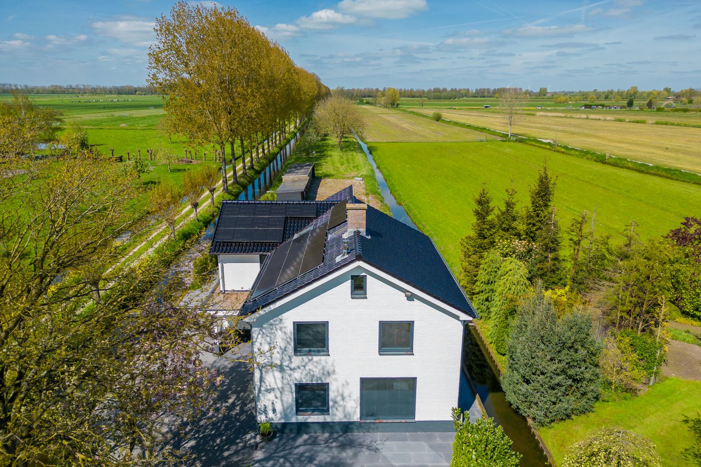
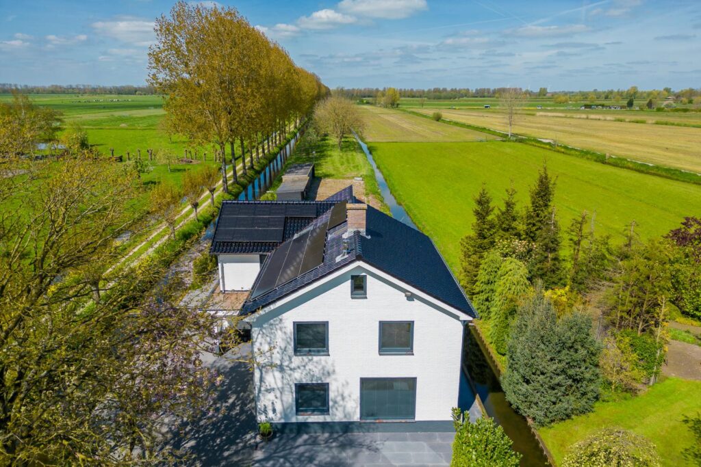
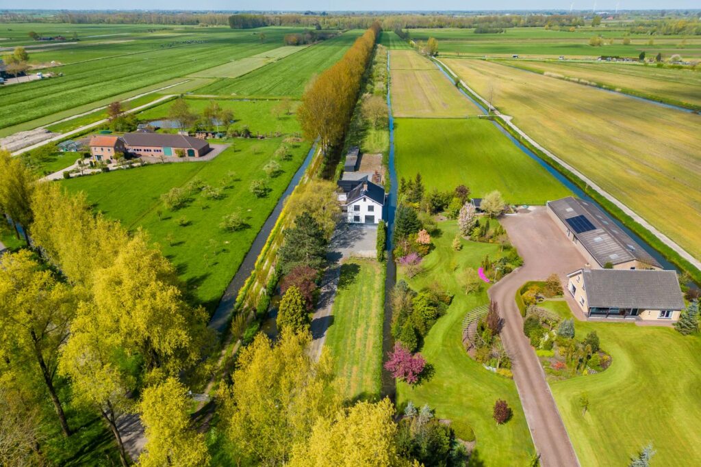
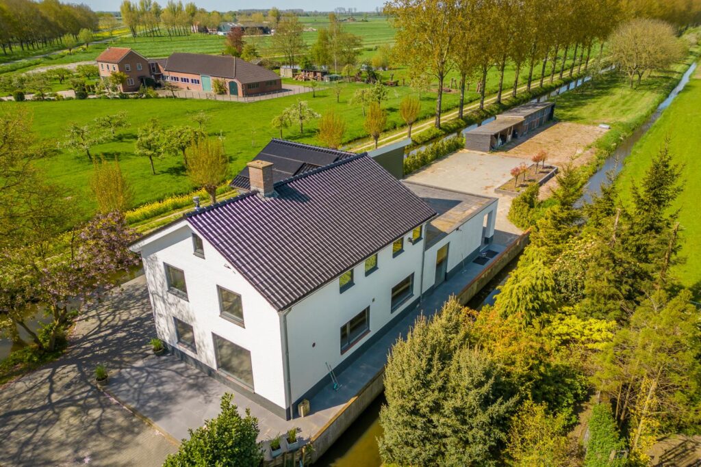
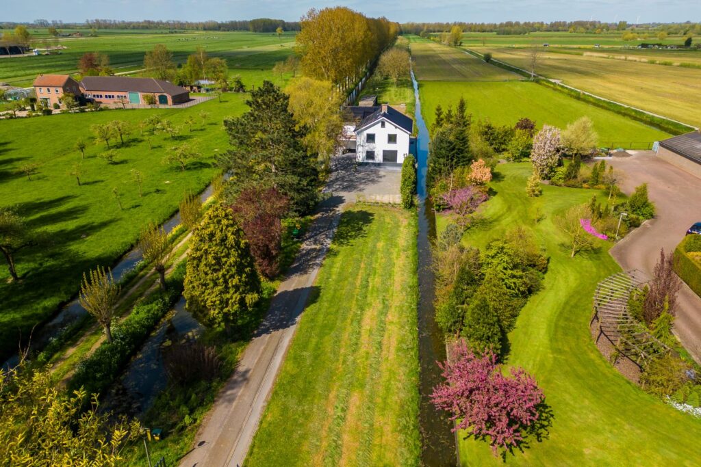
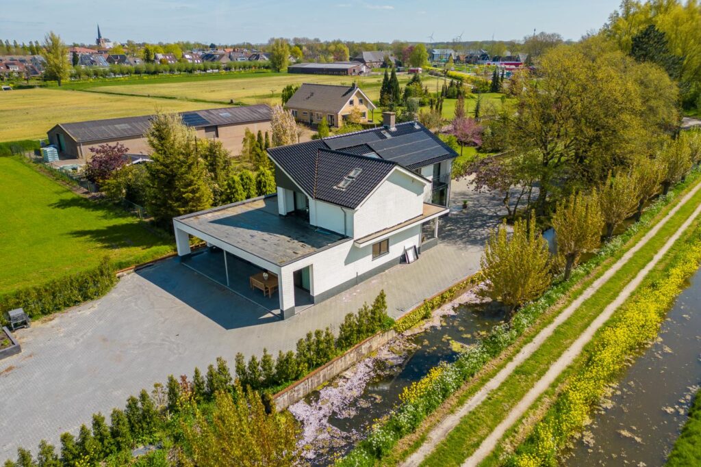
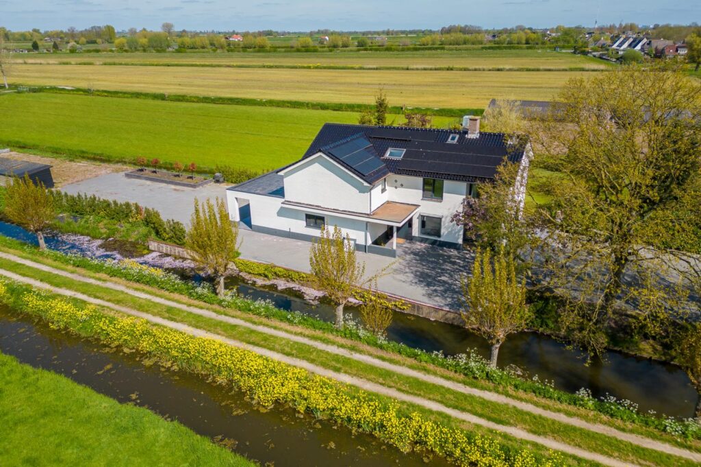
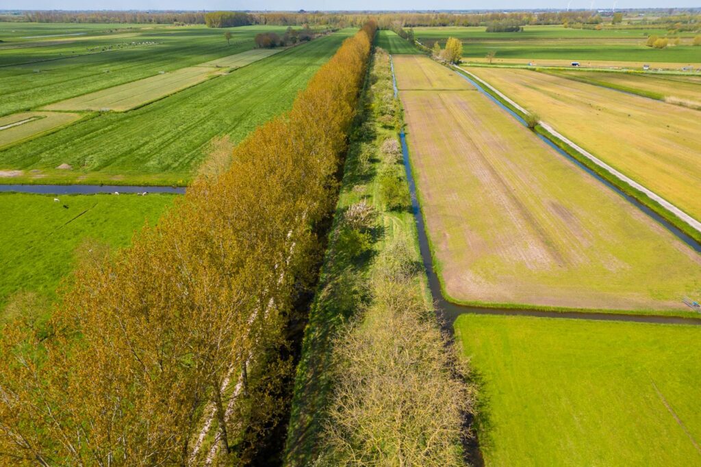
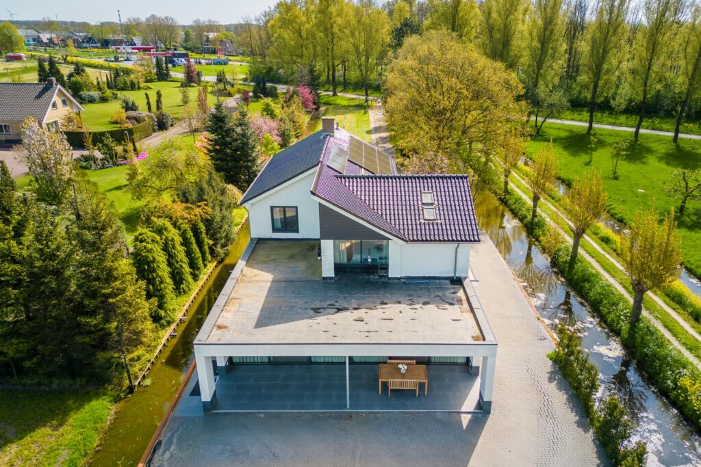
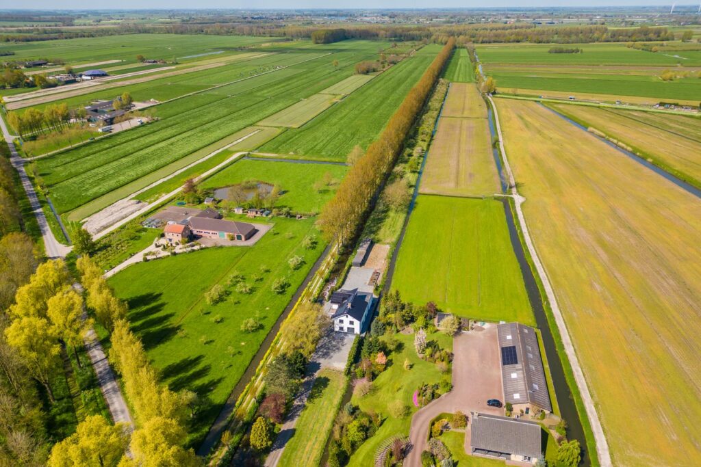
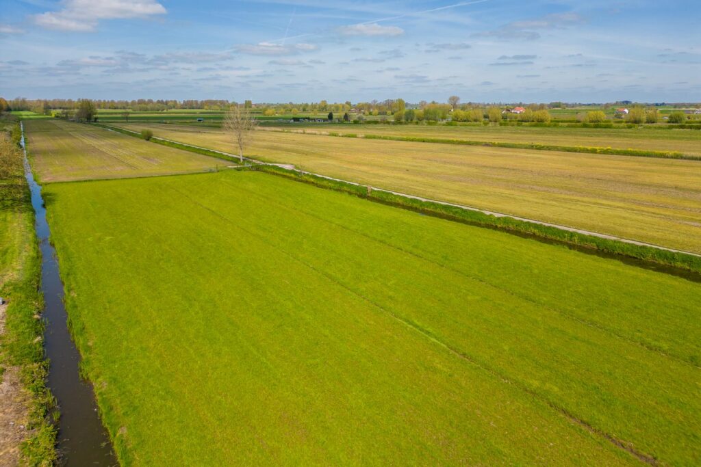
Located on the edge of Lexmond, directly bordering the nature reserve De Zouweboezem, this high-quality detached villa sits on a generous plot of approximately 7,450 m². Here, you enjoy complete peace and privacy, while amenities, schools, and main roads towards the A2 and A27 are just minutes away.
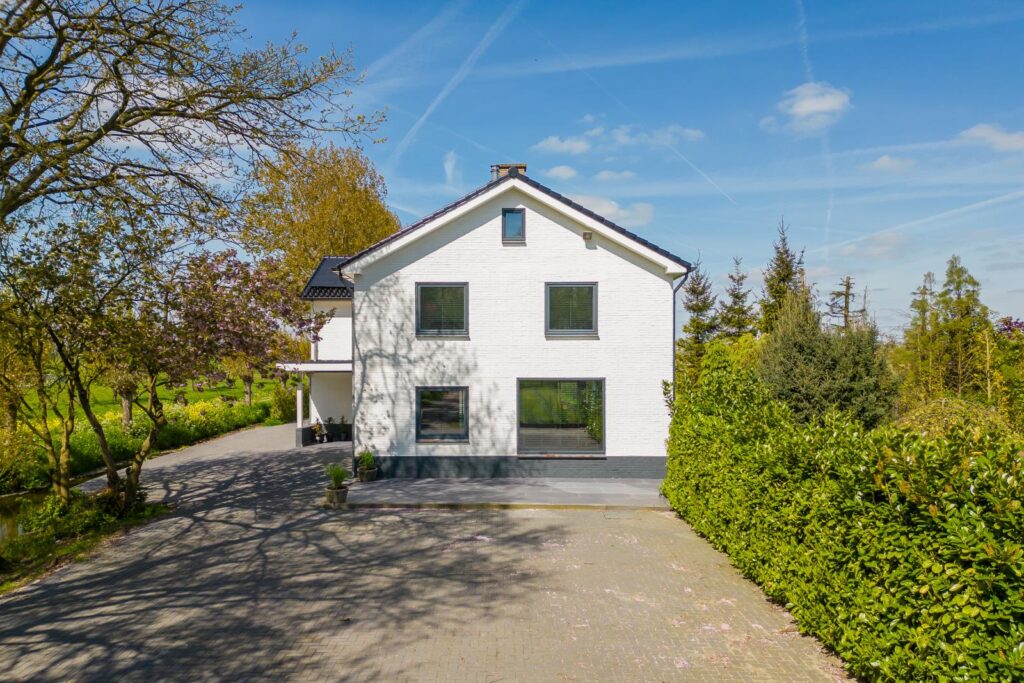
Originally built in 1969, the property has been thoroughly modernized and extended in recent years. The result is a move-in ready villa with approximately 258 m² of living space and a well-maintained, contemporary finish.
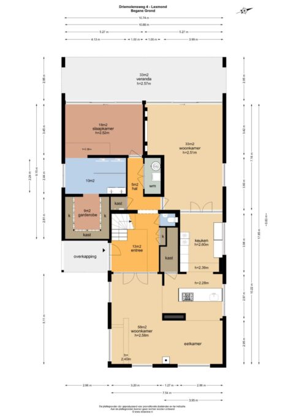
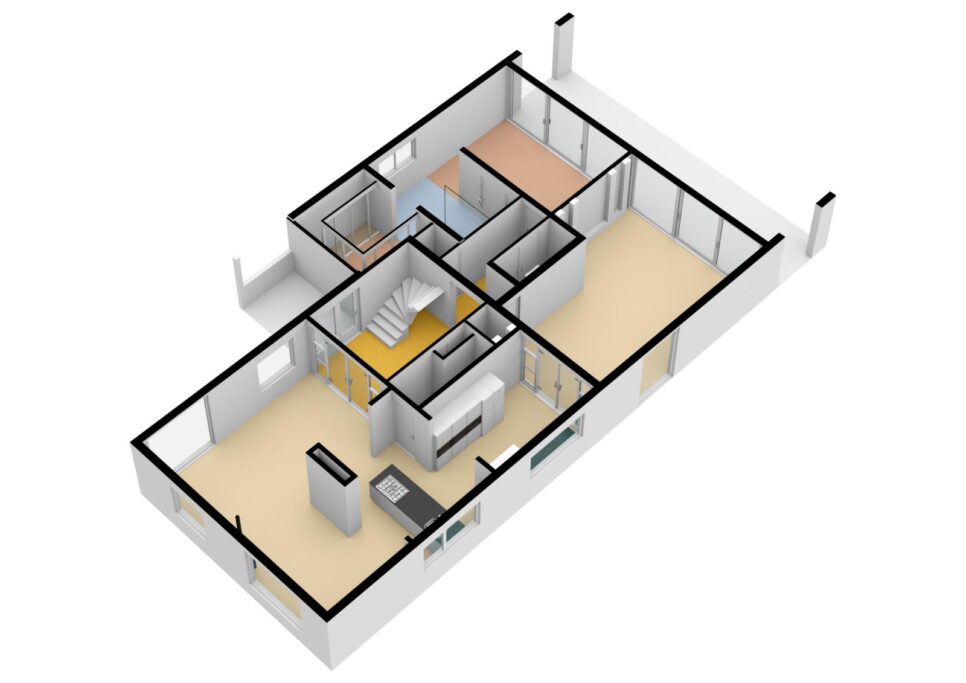
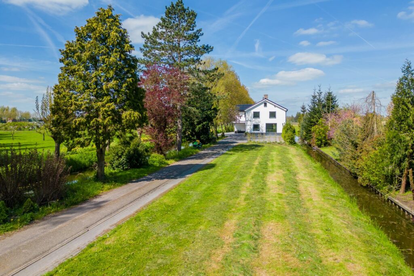
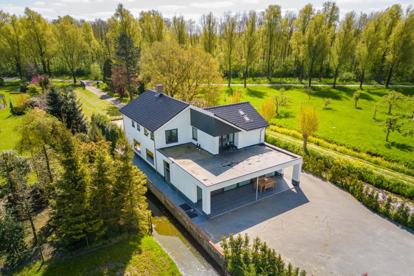
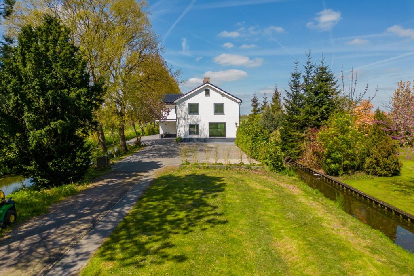
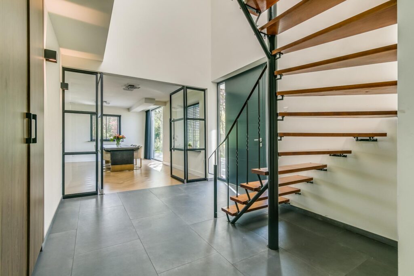
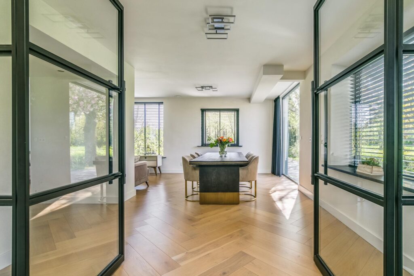
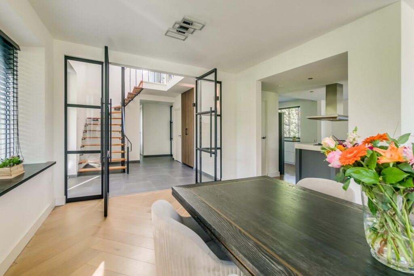
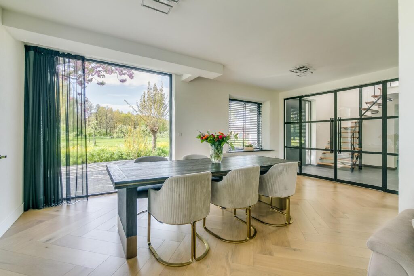
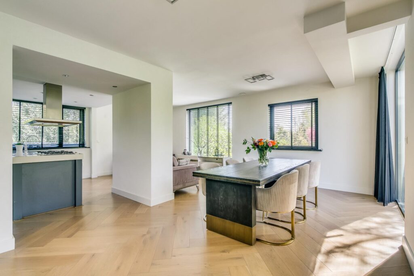
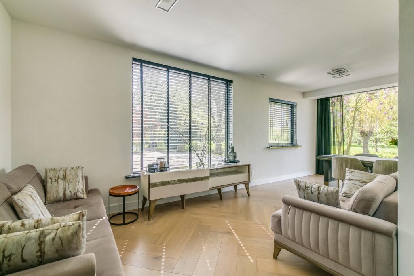
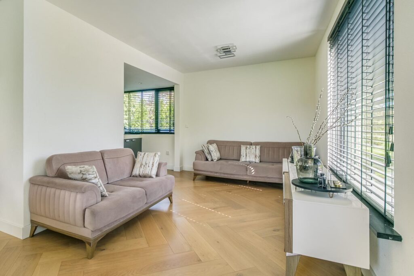
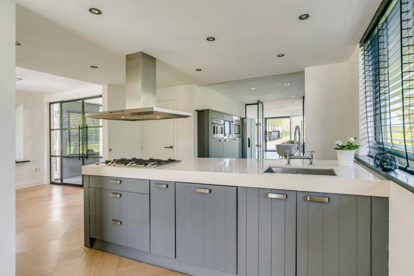
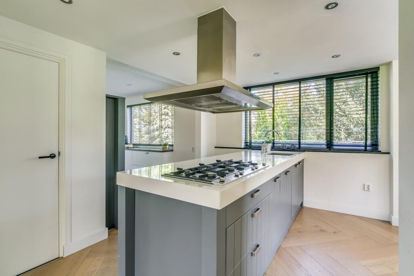
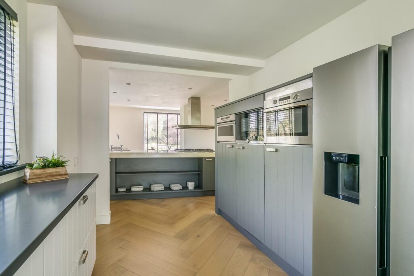
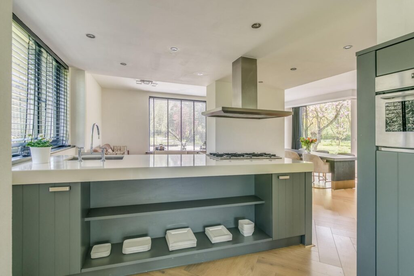
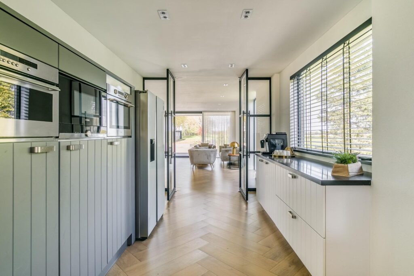
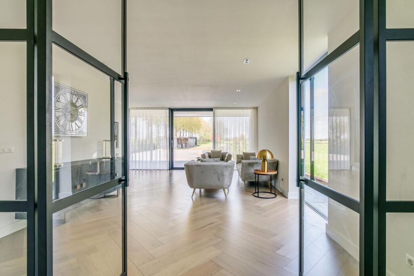
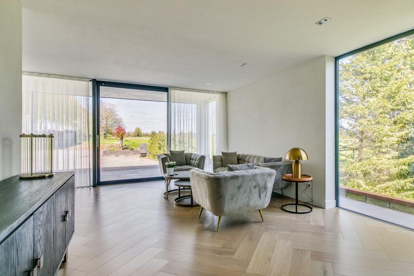
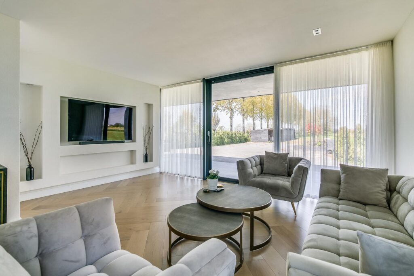
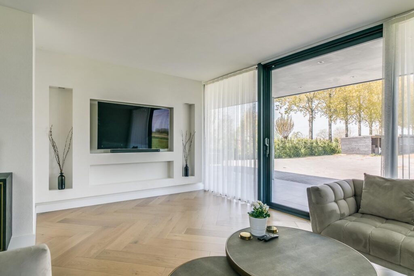
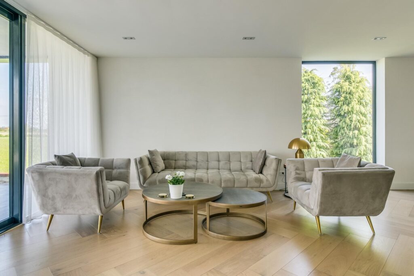
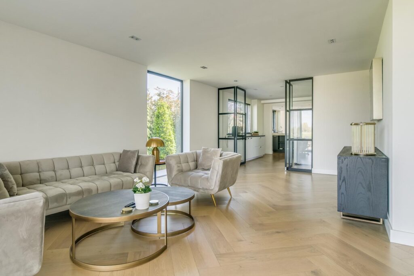
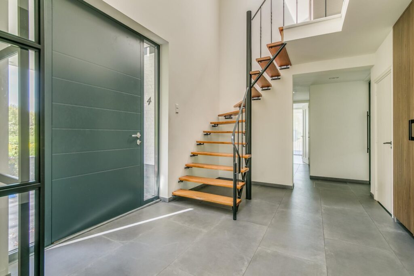
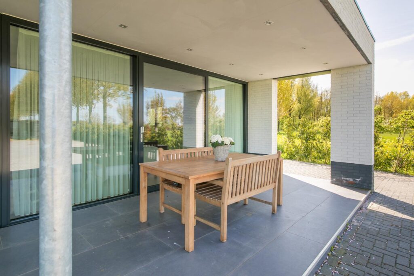
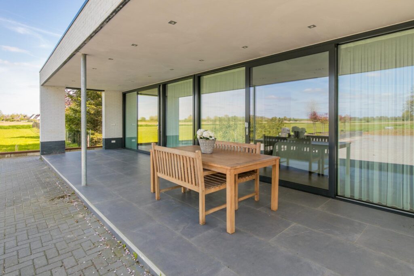
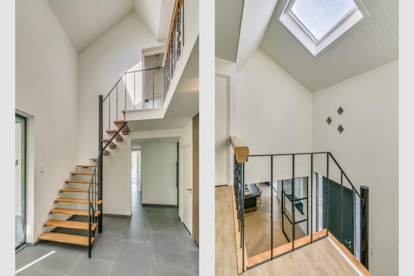
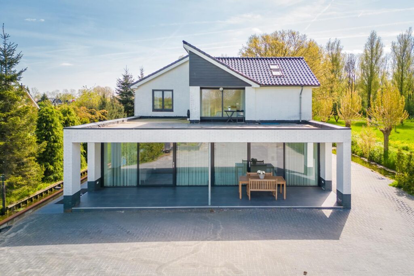
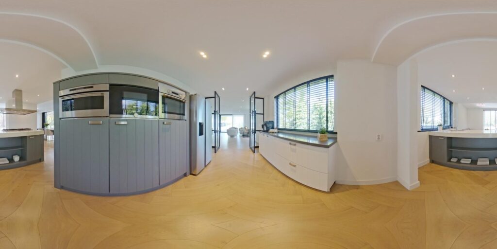
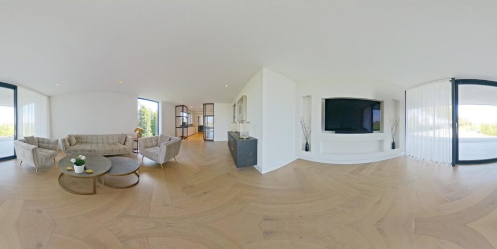
The property is accessed via a spacious private driveway, immediately highlighting its scale and well-kept appearance. The entrance is bright and provides access to the various living areas. The ground floor features two generously sized living rooms, each with its own function and atmosphere. The kitchen forms the heart of the home and is equipped with a cooking island and high-end built-in appliances. Large windows and sliding doors ensure an abundance of natural light and a seamless connection to the garden and terrace.
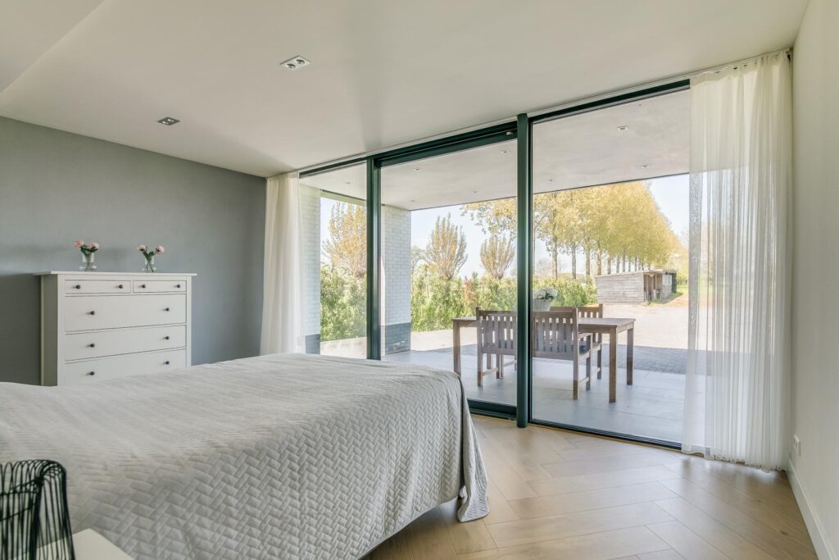
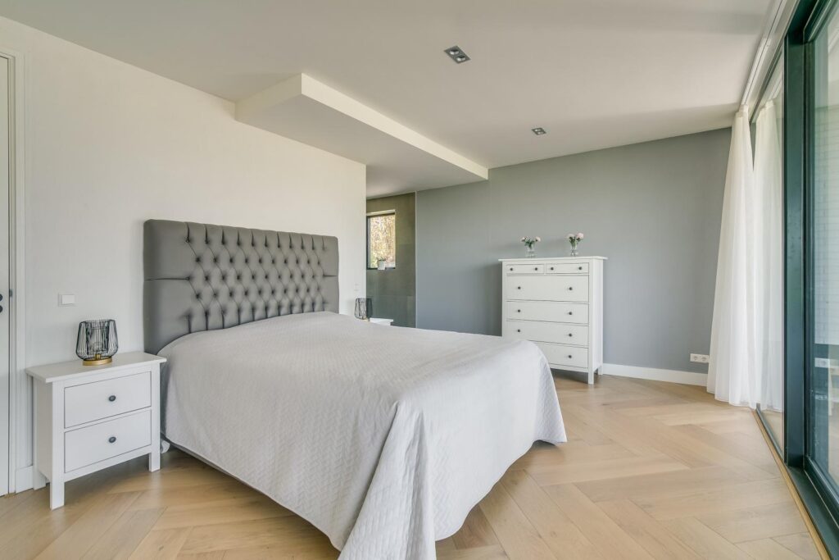
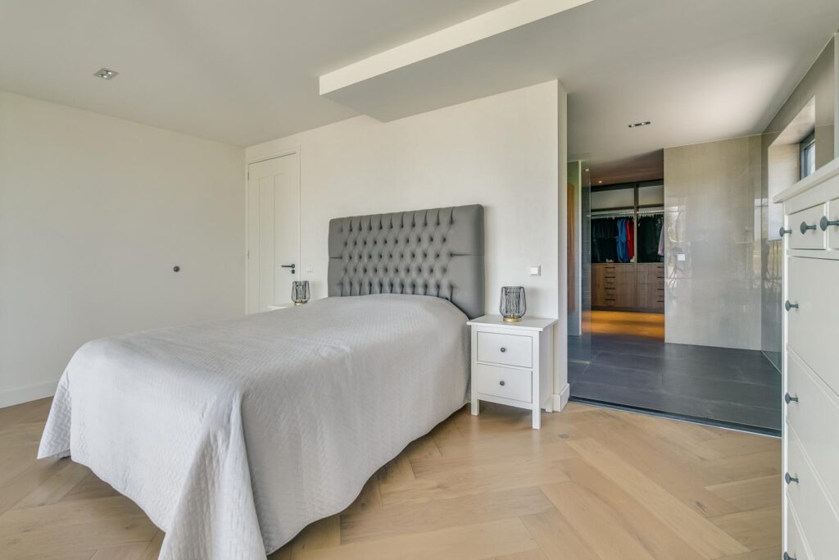
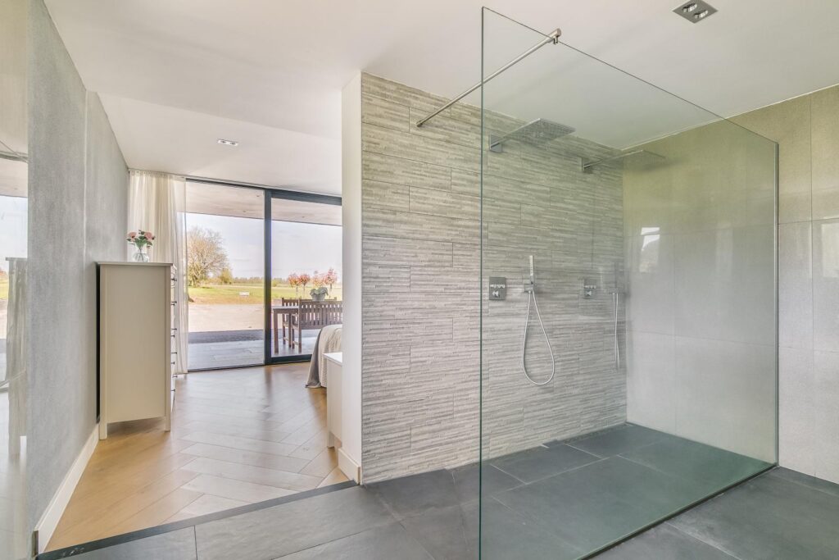
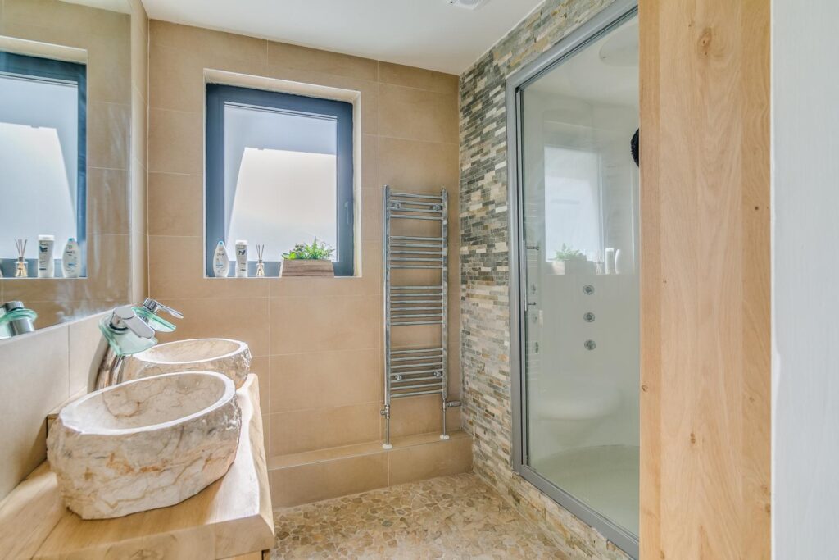
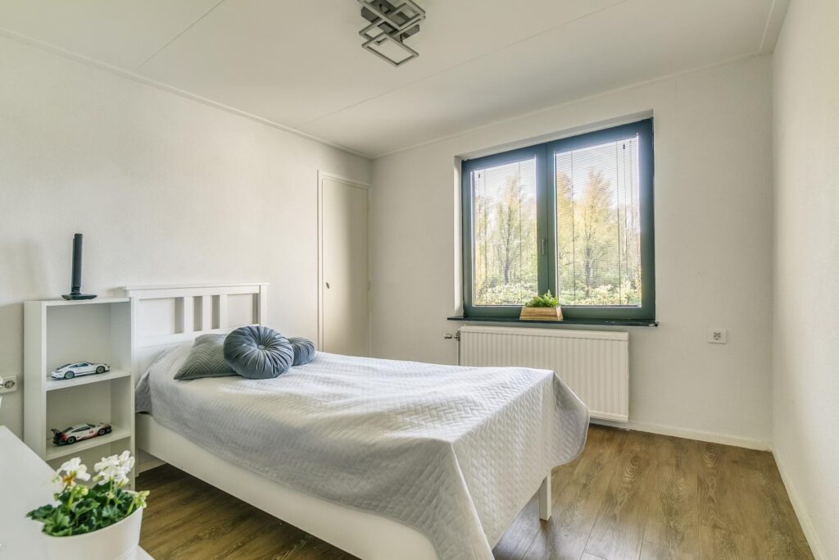
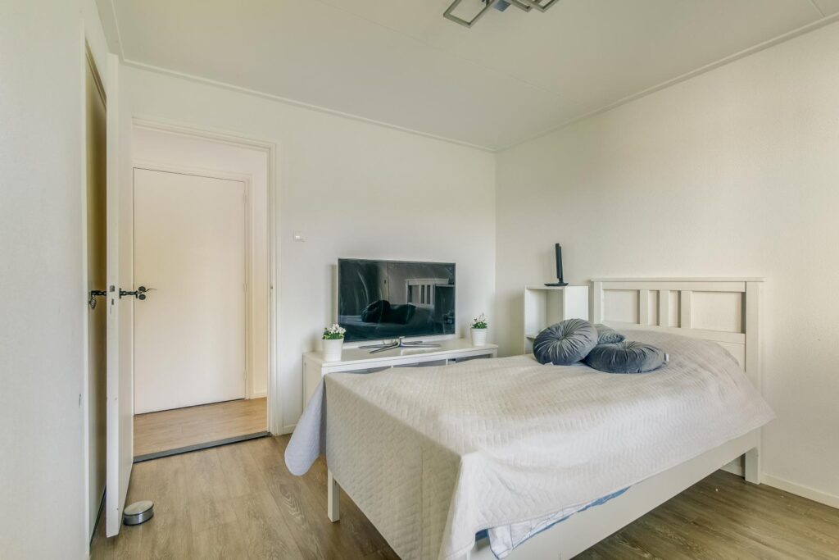
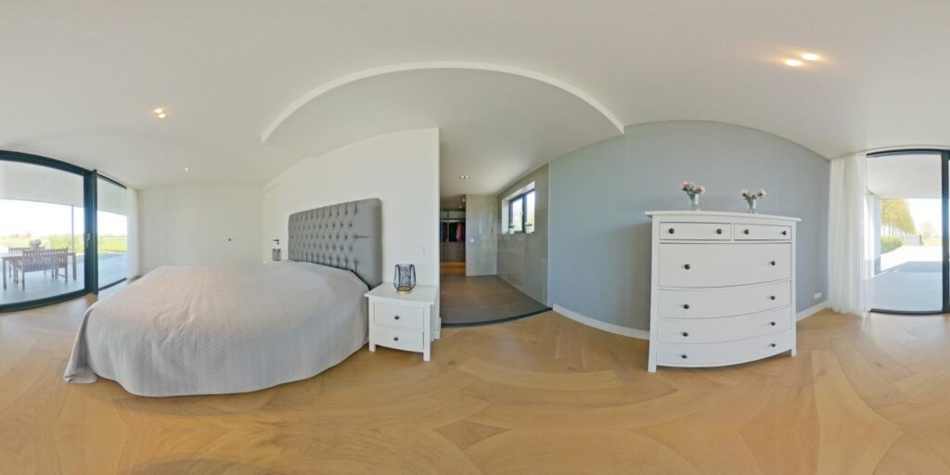
Also on the ground floor is a bedroom with an adjacent modern bathroom. This makes the property highly suitable for single-level living or comfortably accommodating guests.
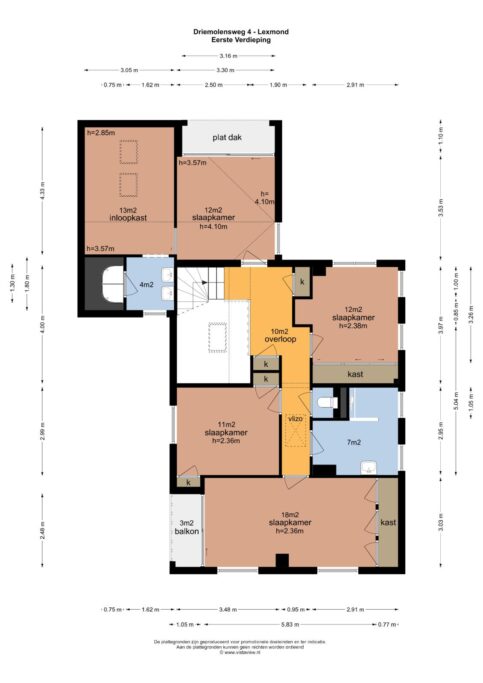
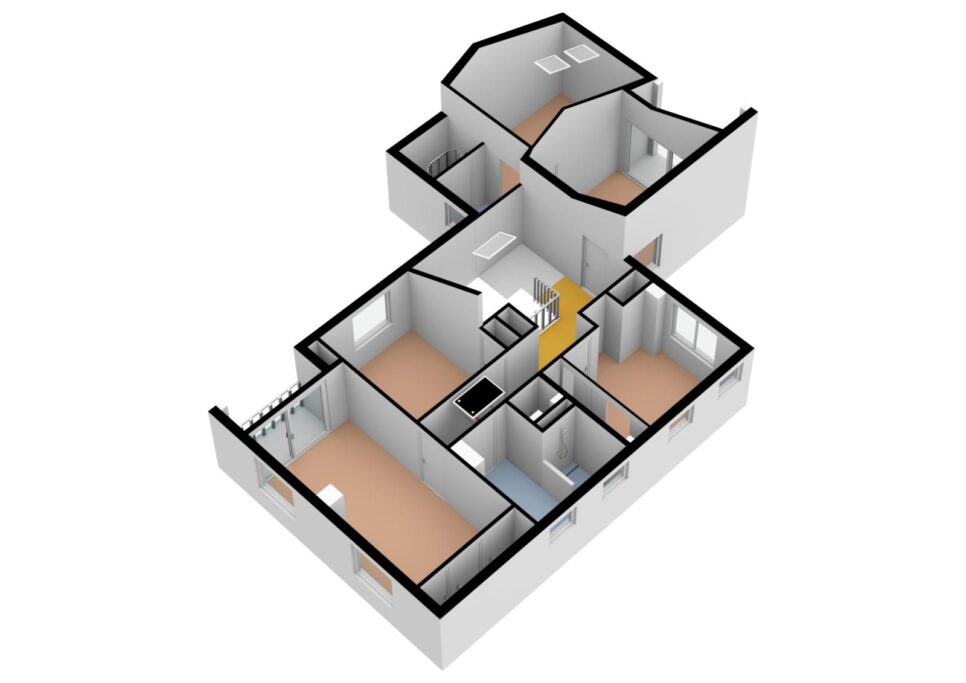
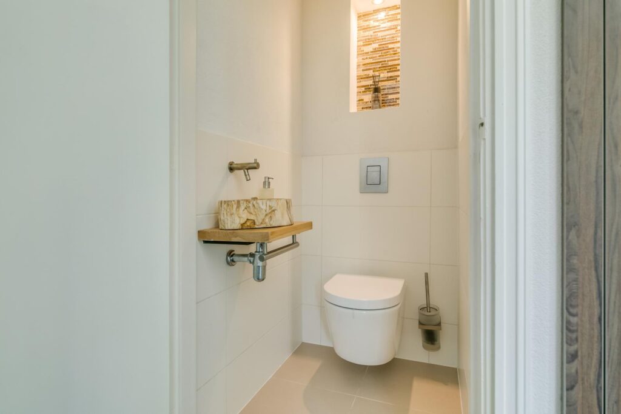
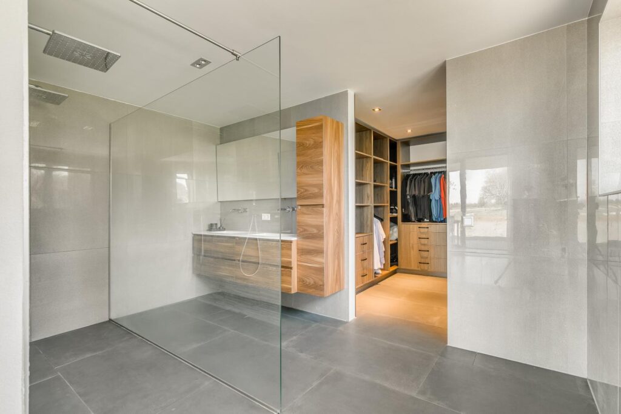
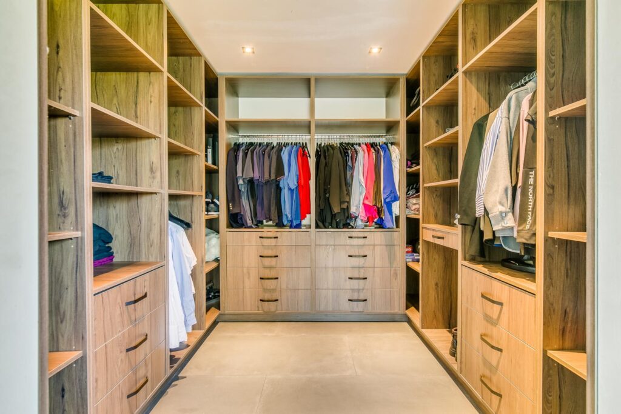
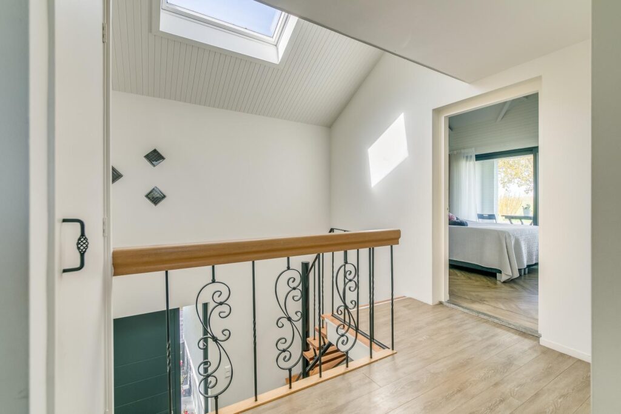
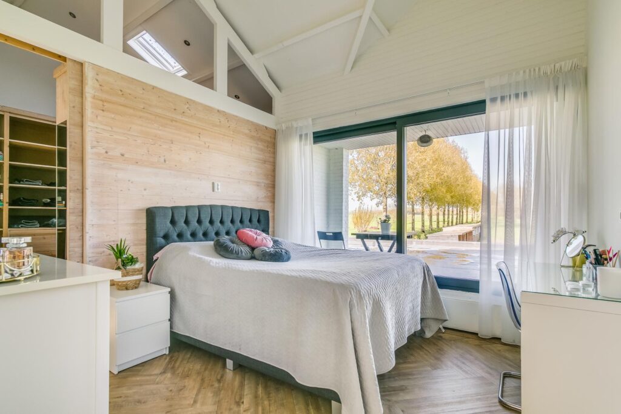
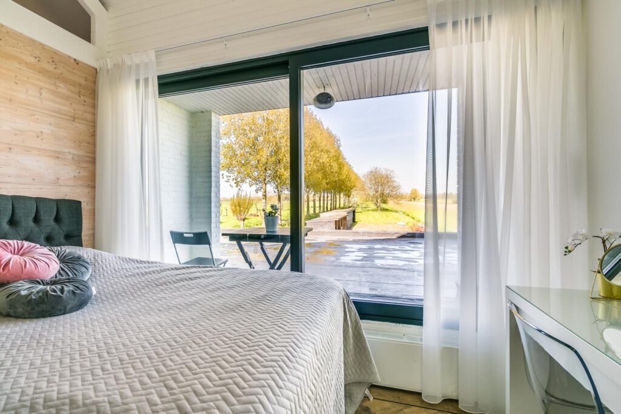
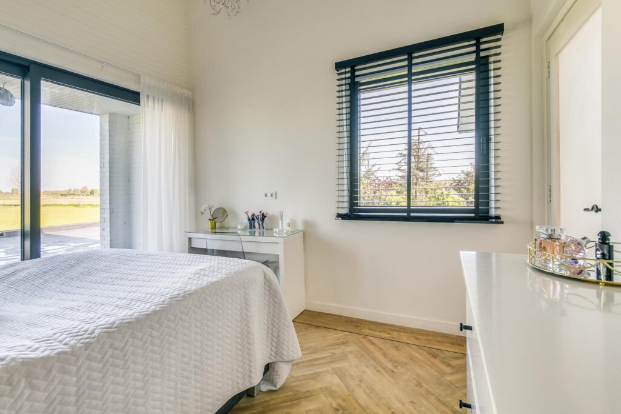
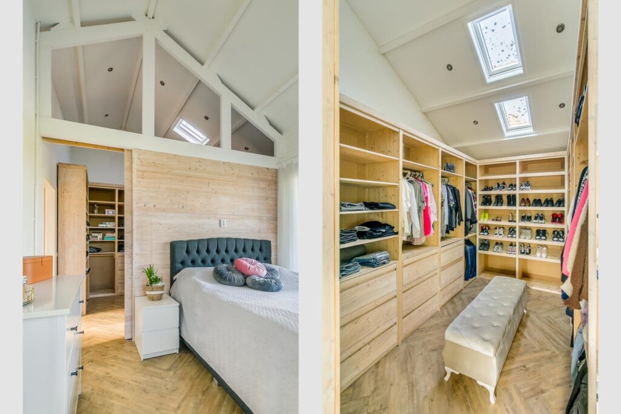
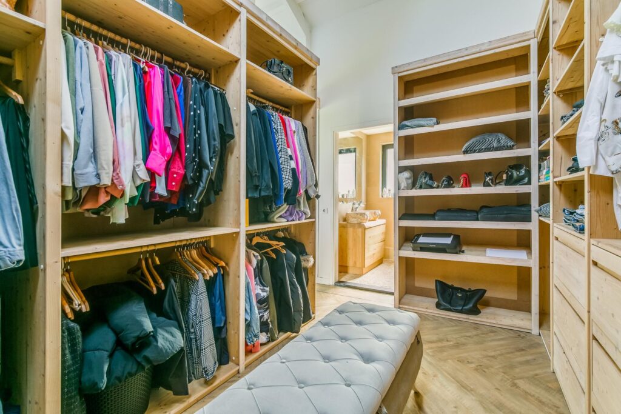
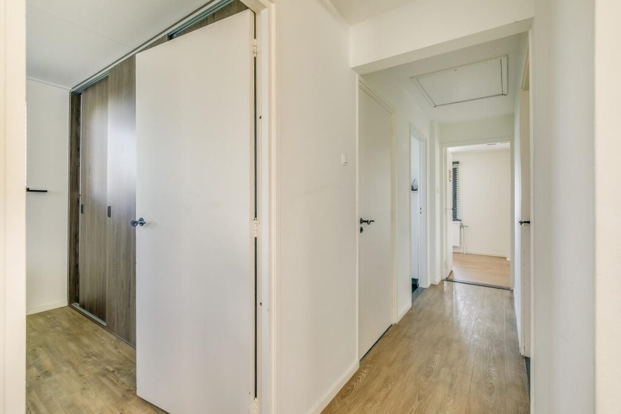
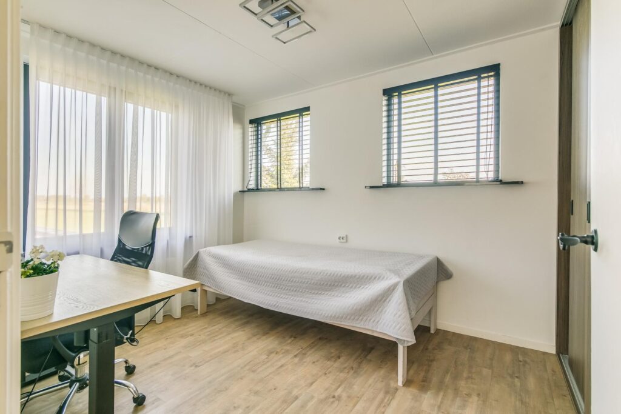
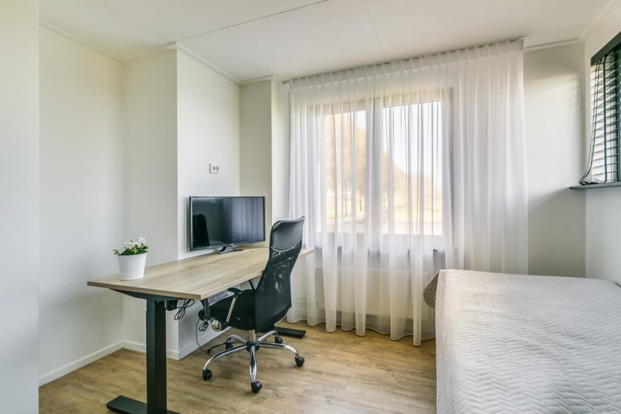
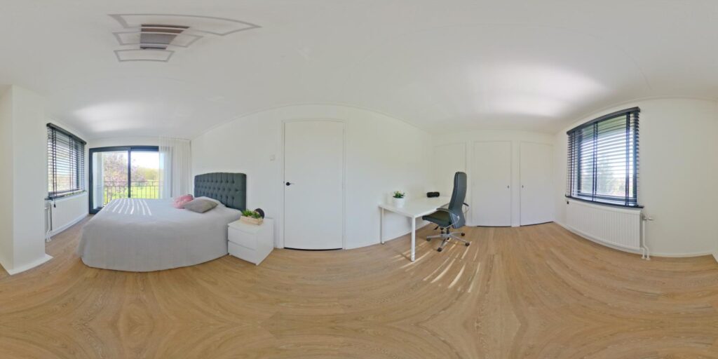
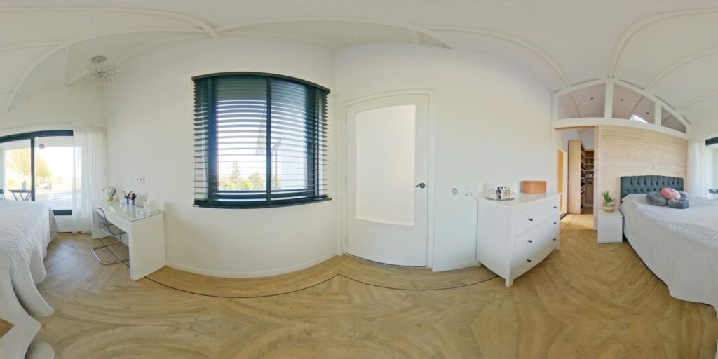
The first floor offers four well-proportioned bedrooms, several of which include walk-in closets. Multiple modern bathrooms are also present. The layout is practical and provides ample space for family living or working from home.
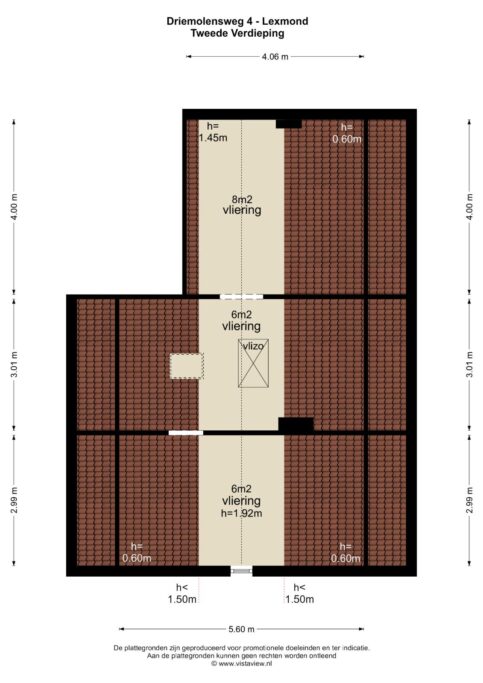
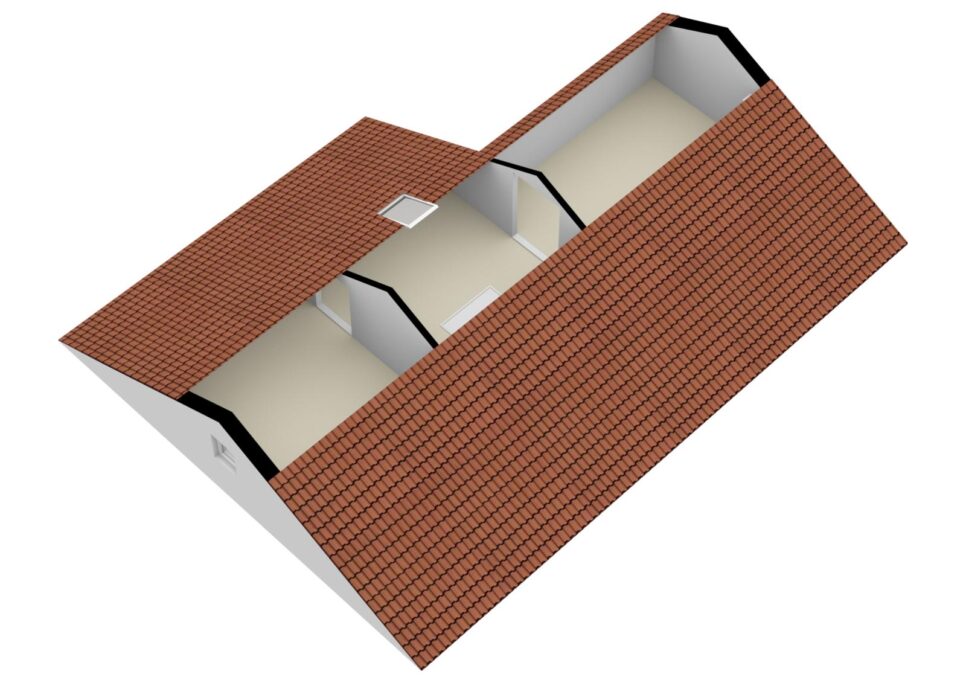
The second floor is accessible via a loft ladder and offers a spacious attic with plenty of storage.
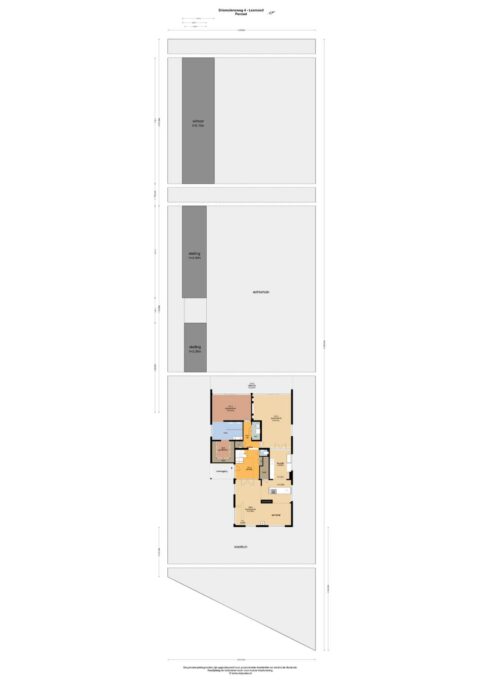
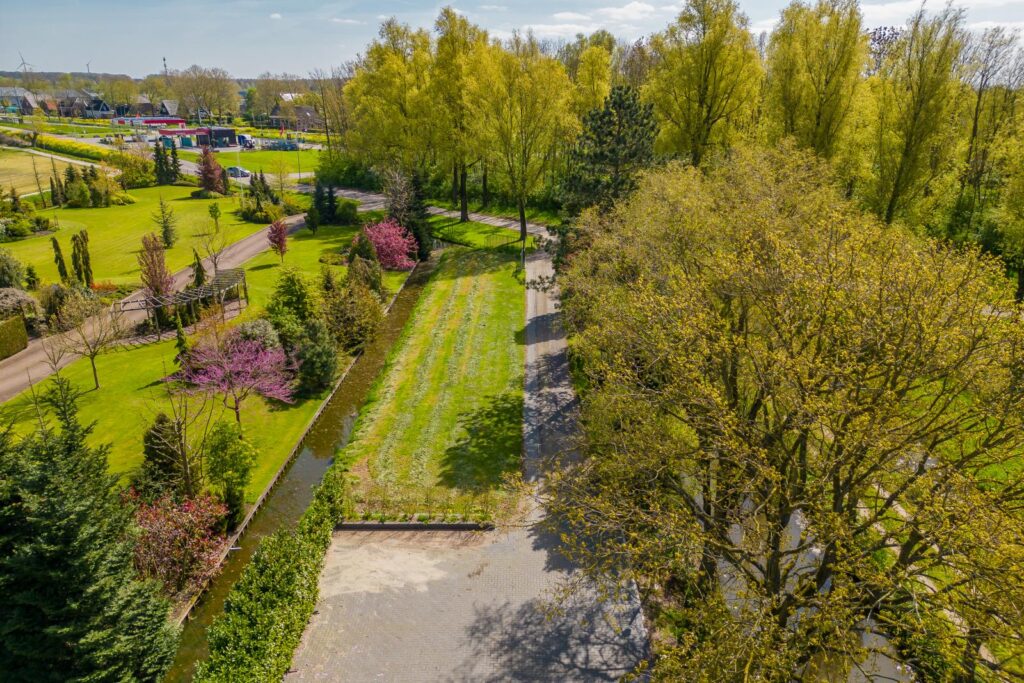
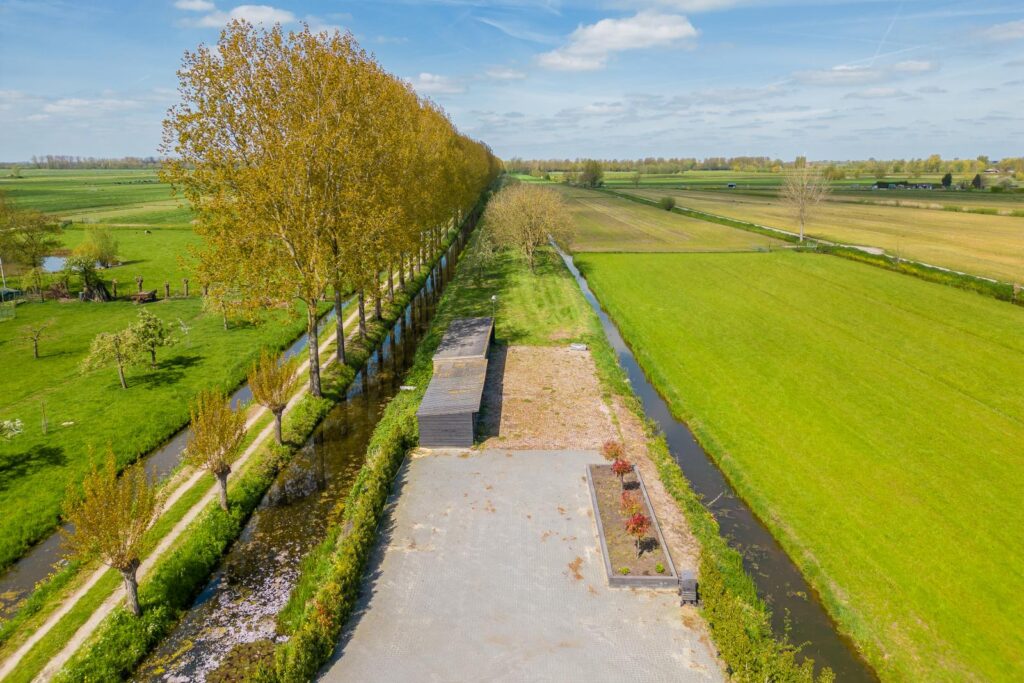
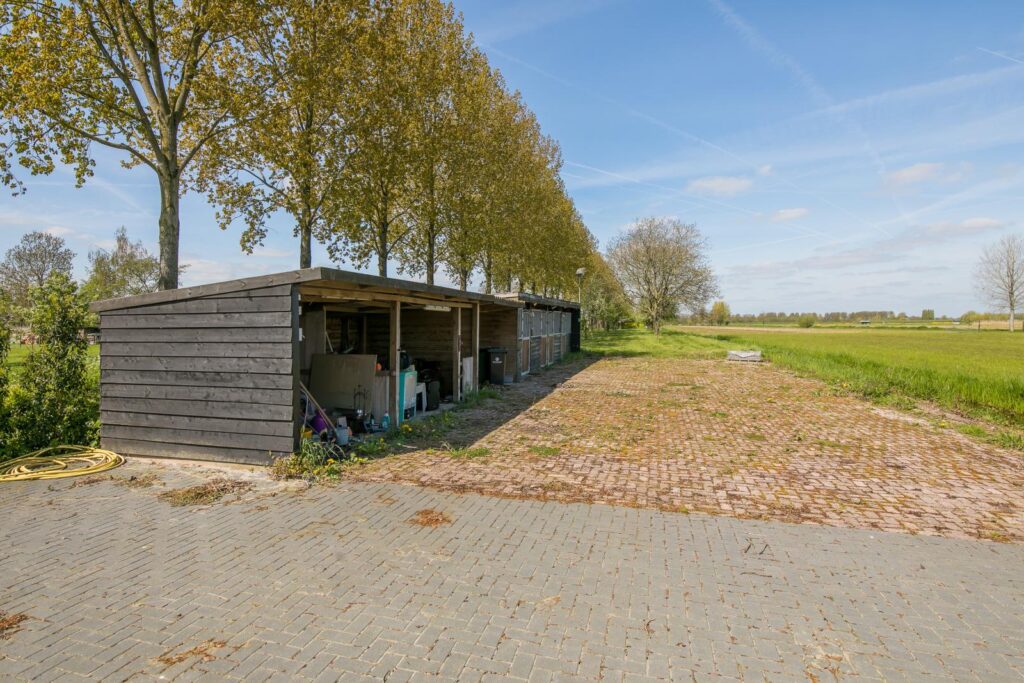
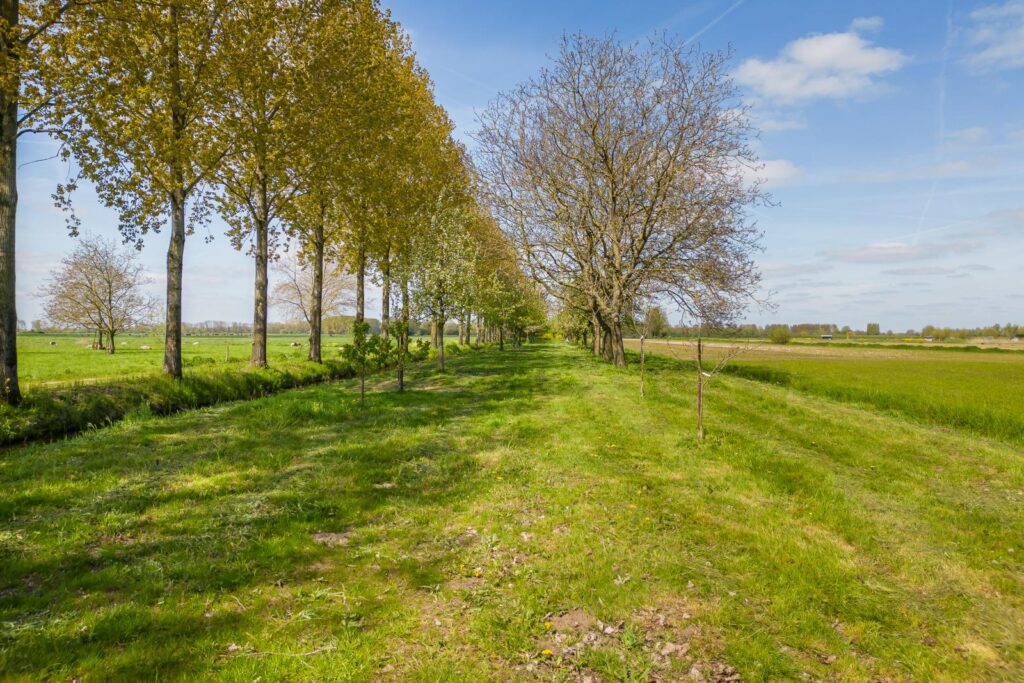
Surrounding the villa is a beautifully landscaped garden with multiple terraces, outbuildings, and an orchard. The generous plot offers a wide range of possibilities and a high level of privacy. This is a place where you truly experience outdoor living in peace and freedom.
This villa stands out due to its unique combination of location, space, plot size, and level of finish. Properties of this calibre rarely come to market.
Key Features:
Detached villa in a quiet and nature-rich setting
Fully modernized in recent years
Plot of approximately 7,450 m² with a very spacious garden
Private driveway with gate and parking for multiple cars
Ground floor fully fitted with underfloor heating (2021)
Aluminium window frames (2021)
22 solar panels installed in 2022
Two spacious living rooms
Kitchen with cooking island and high-end built-in appliances
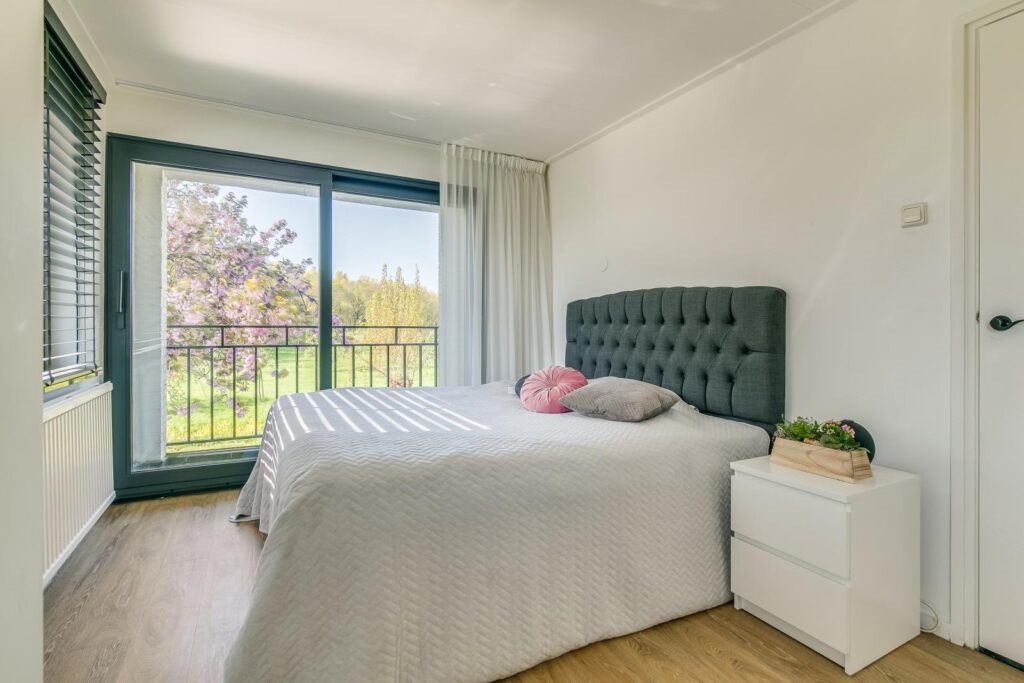
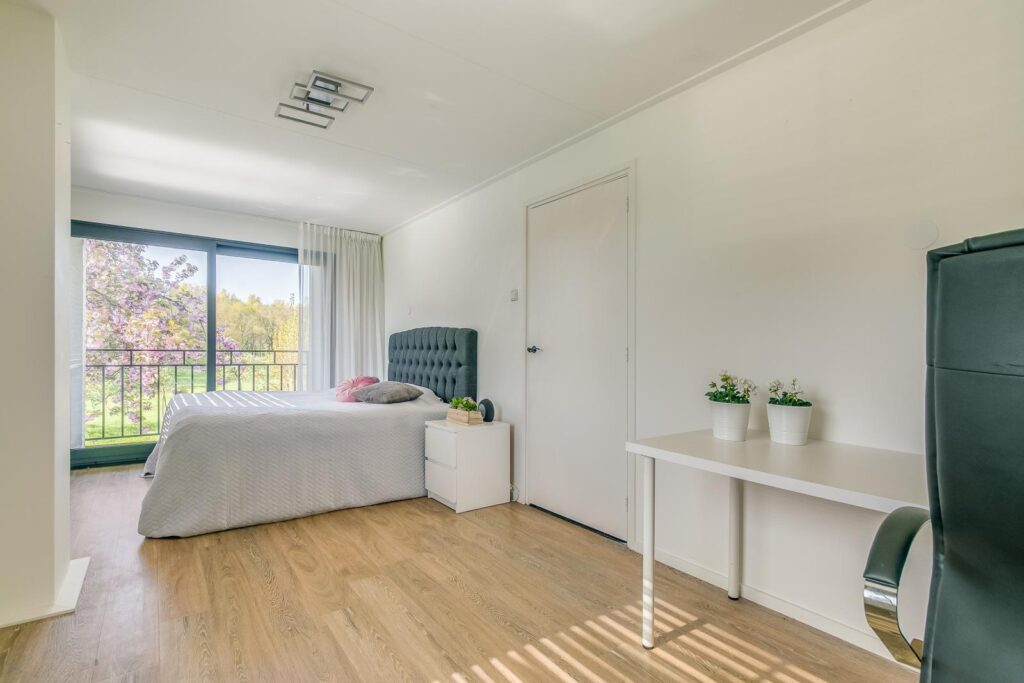
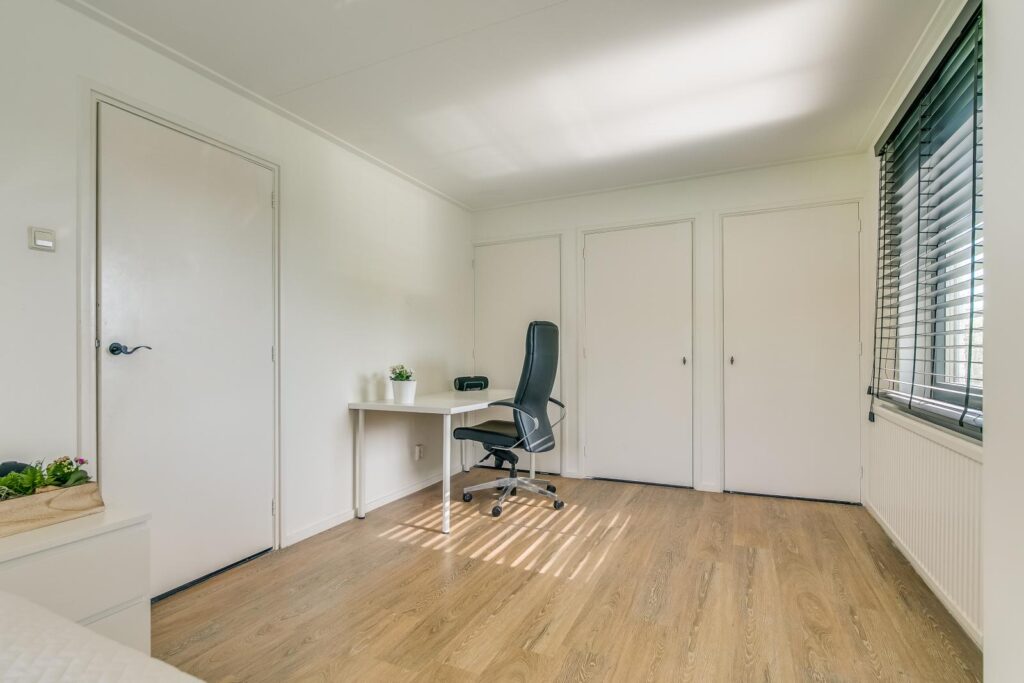
Five bedrooms, including two with balconies and two with walk-in closets
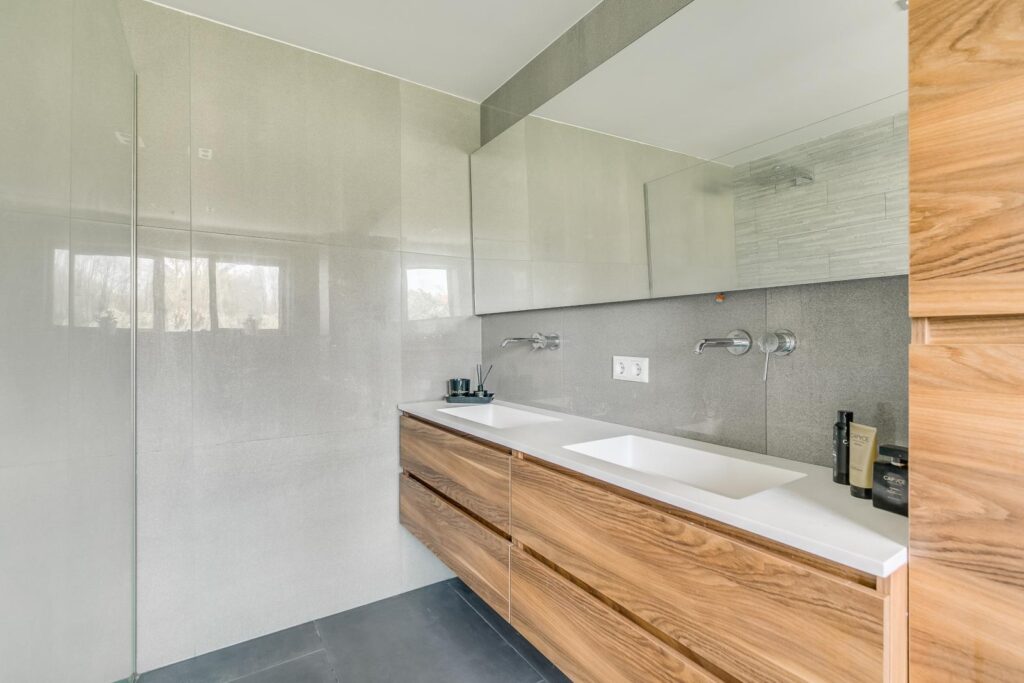
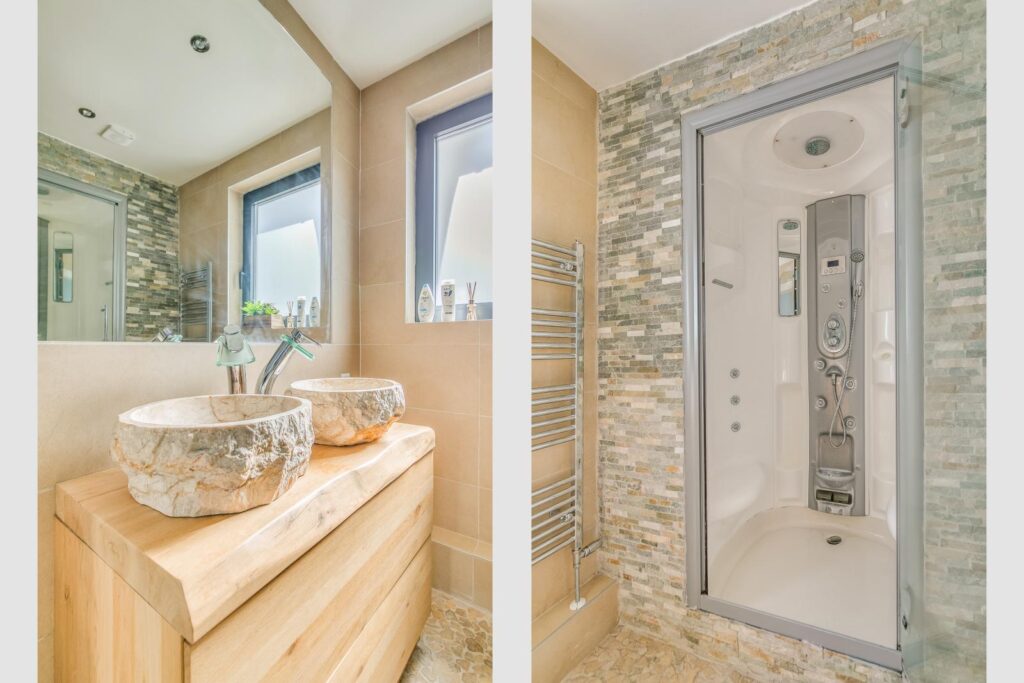
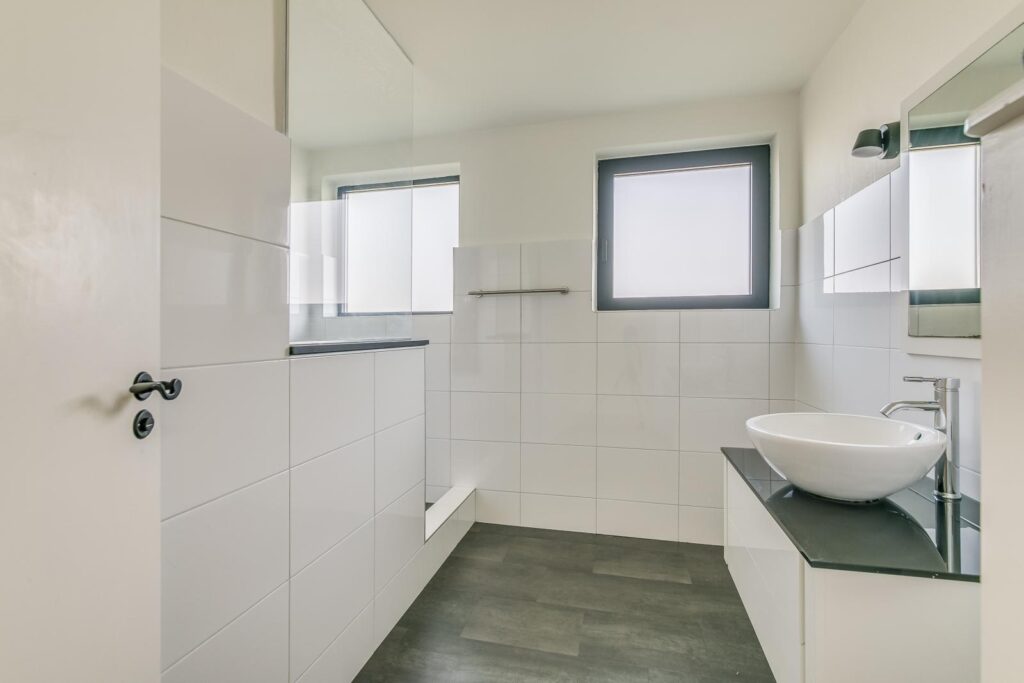
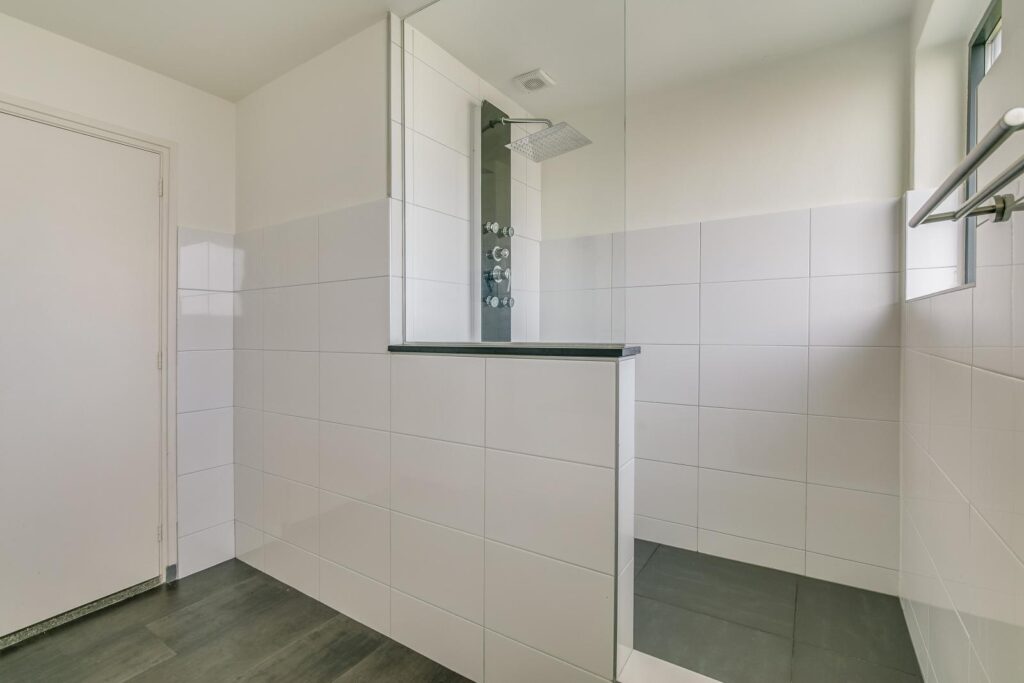
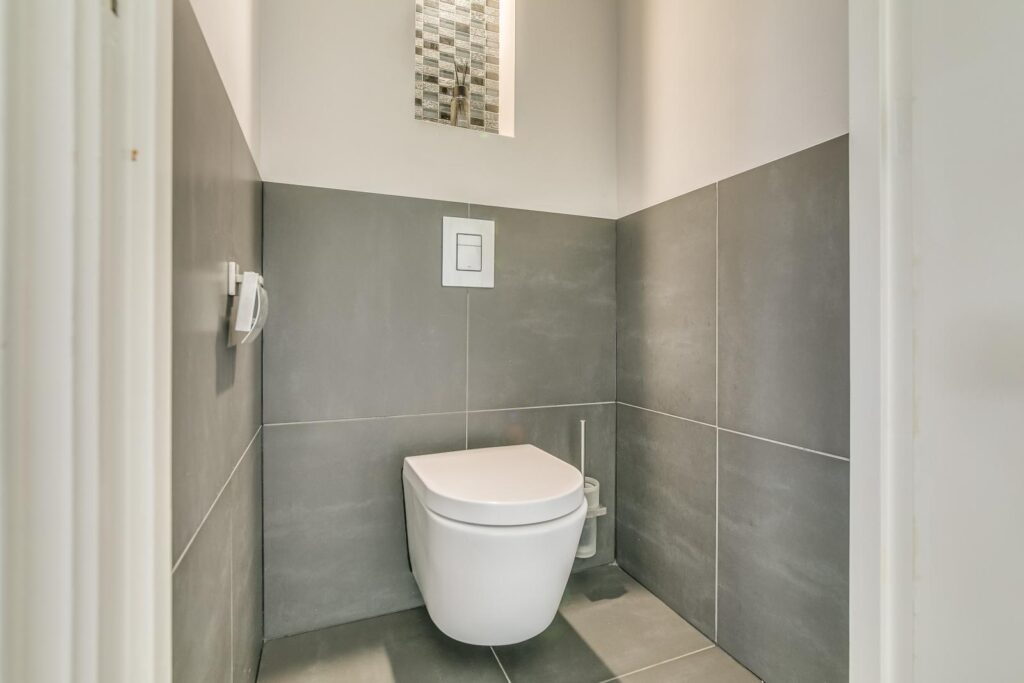
Three modern bathrooms
Intergas central heating boiler replaced in (December 2024)
Ample storage space on the second floor
Suitable for keeping horses (4 stables available)
Possibility to build an additional structure of approx. 58 m² (included in the permit)
Private orchard with apples, pears, walnuts, and plums
Delivery: to be agreed
Energy label: A
A home you don't just view, but truly experience.
The property is currently rented, which means the interior may differ from the photos shown.
Located on the edge of Lexmond, directly bordering the nature reserve De Zouweboezem, this high-quality detached villa sits on a generous plot of approximately 7,450 m². Here, you enjoy complete peace and privacy, while amenities, schools, and main roads towards the A2 and A27 are just minutes away.
Originally built in 1969, the property has been thoroughly modernized and extended in recent years. The result is a move-in ready villa with approximately 258 m² of living space and a well-maintained, contemporary finish.
The property is accessed via a spacious private driveway, immediately highlighting its scale and well-kept appearance. The entrance is bright and provides access to the various living areas. The ground floor features two generously sized living rooms, each with its own function and atmosphere. The kitchen forms the heart of the home and is equipped with a cooking island and high-end built-in appliances. Large windows and sliding doors ensure an abundance of natural light and a seamless connection to the garden and terrace.
Also on the ground floor is a bedroom with an adjacent modern bathroom. This makes the property highly suitable for single-level living or comfortably accommodating guests.
The first floor offers four well-proportioned bedrooms, several of which include walk-in closets. Multiple modern bathrooms are also present. The layout is practical and provides ample space for family living or working from home.
The second floor is accessible via a loft ladder and offers a spacious attic with plenty of storage.
Surrounding the villa is a beautifully landscaped garden with multiple terraces, outbuildings, and an orchard. The generous plot offers a wide range of possibilities and a high level of privacy. This is a place where you truly experience outdoor living in peace and freedom.
This villa stands out due to its unique combination of location, space, plot size, and level of finish. Properties of this calibre rarely come to market.
Key Features:
Detached villa in a quiet and nature-rich setting
Fully modernized in recent years
Plot of approximately 7,450 m² with a very spacious garden
Private driveway with gate and parking for multiple cars
Ground floor fully fitted with underfloor heating (2021)
Aluminium window frames (2021)
22 solar panels installed in 2022
Two spacious living rooms
Kitchen with cooking island and high-end built-in appliances
Five bedrooms, including two with balconies and two with walk-in closets
Three modern bathrooms
Intergas central heating boiler replaced in (December 2024)
Ample storage space on the second floor
Suitable for keeping horses (4 stables available)
Possibility to build an additional structure of approx. 58 m² (included in the permit)
Private orchard with apples, pears, walnuts, and plums
Delivery: to be agreed
Energy label: A
Characteristics
Overdracht
- Asking price
- € 1.379.000,- + costs
- Status
- Verkocht onder voorbehoud
- Aanvaarding
- in consultation
Bouw
- Type
- Residential building
- Soort
- villa
- Type woonhuis
- detached house
- Bouwjaar
- 1969
- Onderhoud binnen
- goed, uitstekend
- Onderhoud buiten
- goed, uitstekend
Tuin
- Type
- garden around
- Hoofd tuin
- garden around
Residential building
- Kamers
- 8
- Slaapkamers
- 5
- Verdiepingen
- 3
- Oppervlakte
- 258 m²
- Inhoud
- 1.042 m³
- Perceelopp.
- 12.490 m²
- Ligging
- outside the built-up area, rural location, open location, unobstructed view
Energie
- Energie label
- A
- Isolatie
- dakisolatie, dubbel glas, HR-glas, muurisolatie, vloerisolatie
- Verwarming
- c.v.-ketel
Garage
- Type
- no garage
Berging
- Type
- freestanding wood
- Voorzieningen
- voorzien van elektra
Pictures
Maps